Canberra Development Feasibility: From Zoning to Realistic Yield
Canberra zoning shows planning potential, not guaranteed profit. Learn how architectural test-fits, buildable and saleable area, costs, titles and market values determine realistic development yield.
Aug 1, 2026
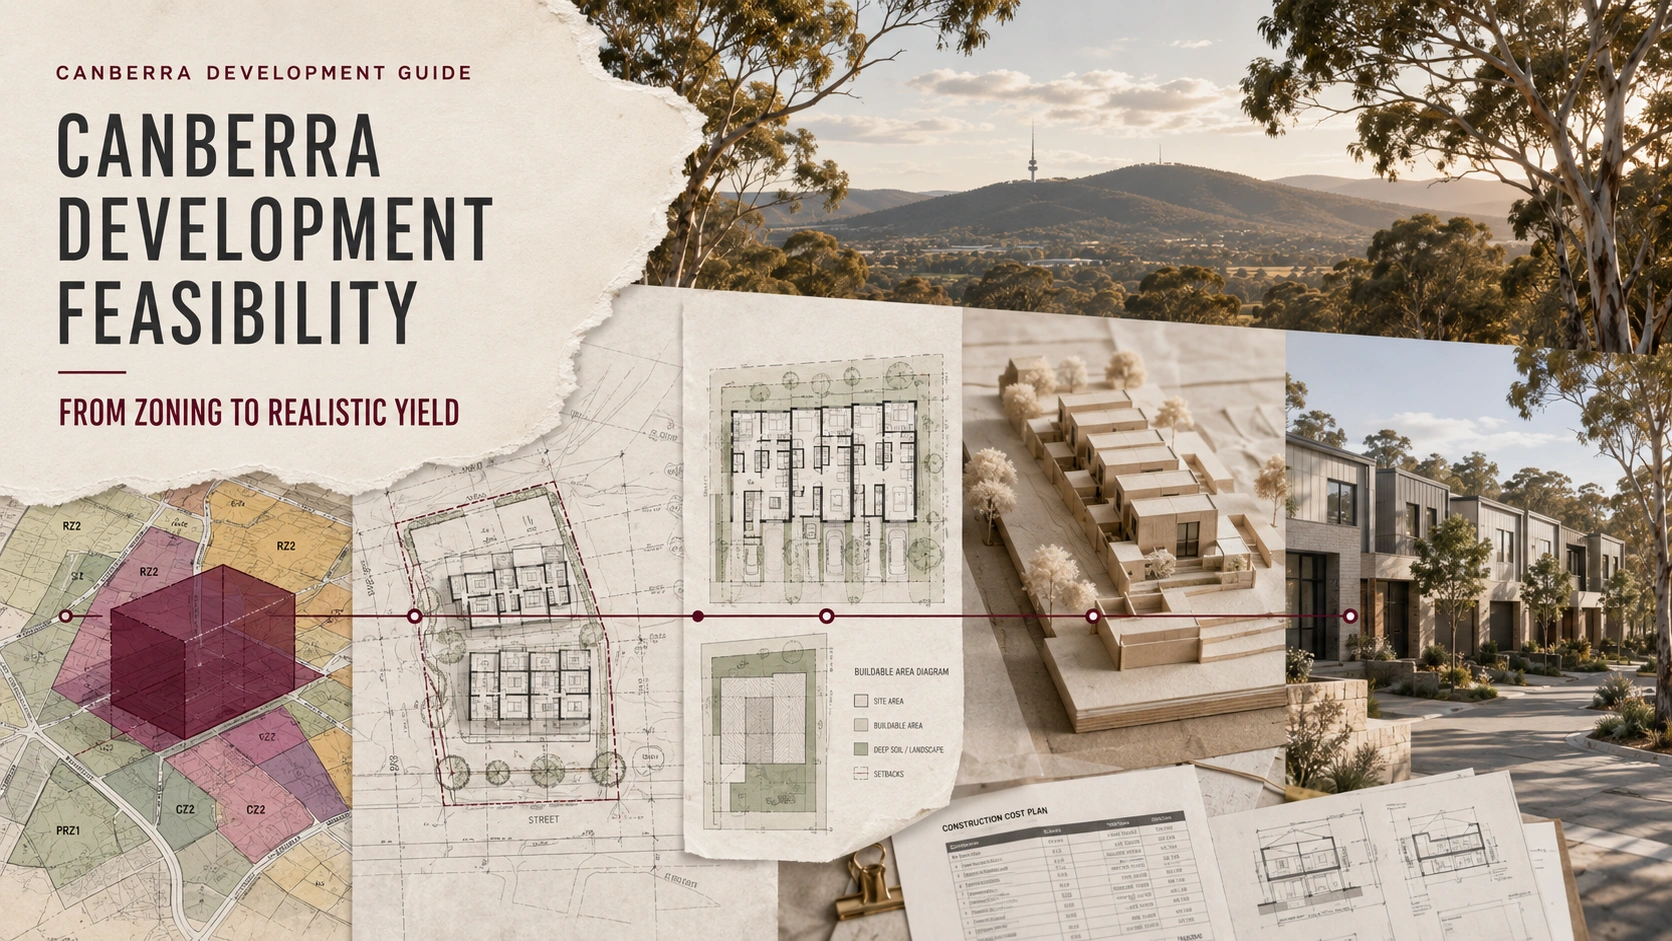
Canberra Development Feasibility: From Zoning to Realistic Yield
In short: Canberra zoning shows what may be considered—not what can necessarily be approved, built or sold profitably. Realistic yield emerges only after planning controls, the Crown lease, site constraints, architectural layout, buildable and saleable areas, title strategy, costs, and market values are tested together. The highest dwelling count is rarely the best commercial outcome.
What is a development feasibility study?
A feasibility study tests whether a project is legally possible, physically workable, and financially worthwhile. It connects land controls with design, costs, timing, revenue and risk.
Feasibility should answer five questions:
What can the planning system contemplate?
What can the Crown lease support?
What can the site accommodate well?
What can be approved, built and titled?
Does the likely return justify the cost and risk?
Starting a spreadsheet with an untested dwelling count usually produces the wrong answer.
Why zoning is only the starting point
The Territory Plan combines zone and district policies, technical specifications and design guides. These can regulate use, height, coverage, setbacks, landscape, access, parking, open space and privacy.
The zone establishes an envelope, not guaranteed yield. Since 1 July 2026, missing middle housing can be considered across RZ1 and RZ2; RZ3–RZ5 generally allow greater density and height. Neither guarantees dwelling numbers or floor area.
Start with our Canberra Zoning and Development Guide, RZ1–RZ2 guide or RZ3–RZ5 guide.
The development yield ladder
Development potential should be tested through a series of reductions:
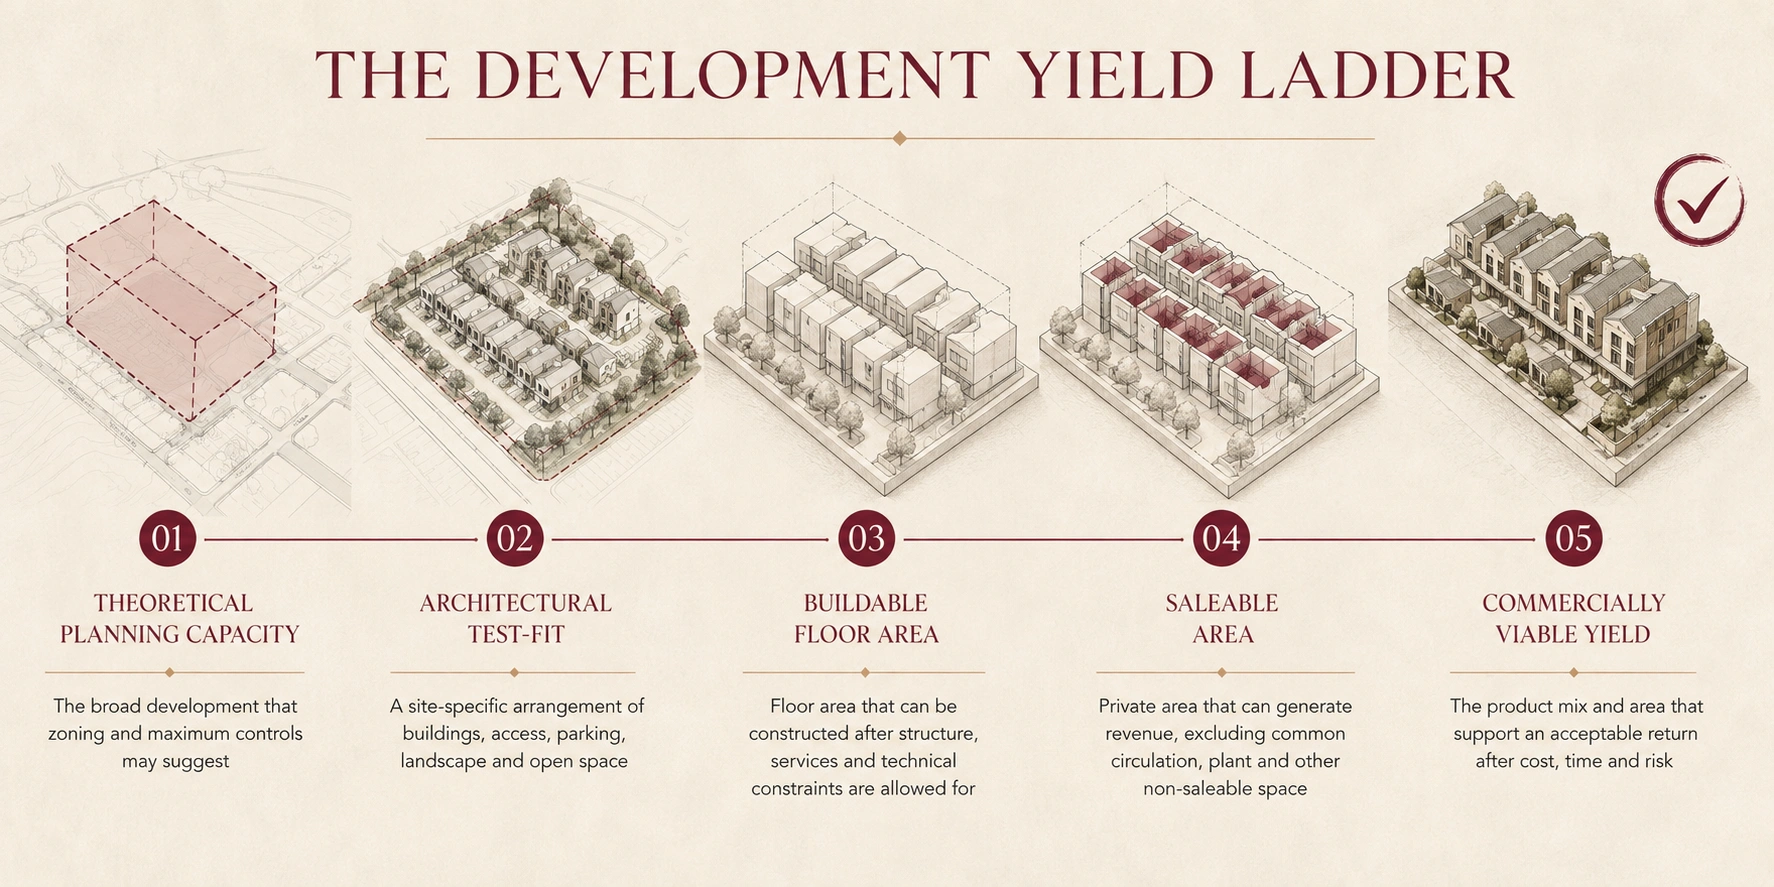
Each step is more useful—and usually smaller—than the last.
1. Theoretical planning capacity
This first reading covers permissible uses, height, coverage and other controls. It identifies opportunities but does not resolve a narrow or steep block, trees, easements, access or the Crown lease.
Treat theoretical capacity as the boundary of the investigation, not the number entered into the final sales schedule.
2. Architectural test-fit
A test-fit locates buildings, access, parking, waste, open space, landscape, trees and services. Sloping sites also need levels and concept sections.
Compare alternatives. Three larger townhouses may outperform four narrow units; apartments may use some RZ4 sites more efficiently. Retaining a building may save demolition cost but constrain access.
See How Many Townhouses Can I Build on My Canberra Block?.
3. Buildable floor area
Planning-diagram shapes are not automatically buildable. Allow for:
wall and structural thicknesses
stairs, lifts and circulation
service risers, plant and utility spaces
fire separation and accessibility
retaining, drainage and structural transitions
buildable junctions and tolerances.
Equal gross areas can produce different costs and usable areas. Simple spans, repeated wet areas, compact circulation and regular structure improve efficiency.
4. Saleable area
Saleable area generates revenue. Shared driveways and common landscape do not. In apartments, corridors, stairs, lifts, lobbies and plant widen the gap between gross and private area.
Use one measurement basis. Mixing gross, internal, marketing and construction areas corrupts cost and revenue comparisons.
Title strategy also matters. Compare Subdivision vs Unit Titling in Canberra before treating every dwelling as an independently saleable lot.
5. Commercially viable yield
Commercial yield is the product mix and saleable area creating sufficient return after cost, time and risk—not the largest dwelling count.
An additional unit may increase gross revenue but also require:
more parking, circulation or basement
additional utility capacity
complex structure or fire solutions
weaker homes and open space
longer delivery and higher finance costs.
If the last dwelling weakens every other home, it can reduce site value.
What costs belong in a Canberra feasibility?
A credible feasibility includes:
purchase price, stamp duty, legal costs and due diligence
demolition, hazardous materials and site preparation
construction, civil works, services and landscape
consultant, application, certification and authority costs
Crown lease variation, LVC and title costs where applicable
finance, interest, holding costs and escalation
marketing, sales commissions and settlement costs
project-specific tax and GST advice
contingency and an allowance for development risk.
Eligible RZ1 and RZ2 missing middle projects currently have a time-limited 50 per cent LVC reduction, subject to conditions and deadlines. Model the consequence of missing them. Read Crown Lease Variation in Canberra.
How should development revenue be tested?
Revenue should reflect the completed product, not today’s broad suburb median. Compare similar location, type, area, bedrooms, parking, outdoor space, quality and title.
Use scenarios rather than one confident figure:
conservative: weaker sales values and higher costs
base case: the most supportable current assumptions
upside: improved values or efficiency without depending on them.
Completion may follow several years of design, approvals and construction. Model cost and value changes across that period.
What is residual land value?
Residual land value works backwards from revenue:
Maximum supportable land value = expected revenue − all project costs − required profit and risk allowance
If residual value is below the required purchase cost, improve the scheme, renegotiate, change strategy or decline the site.
Inflated yield or omitted civil cost can make an unsuitable purchase appear viable.
Common feasibility mistakes
valuing land from maximum planning capacity rather than a test-fit
ignoring the Crown lease or assuming a lease variation is automatic
measuring revenue area and construction area on inconsistent bases
using one construction rate without site allowances
omitting services, civil works, landscape, LVC or title costs
relying on optimistic sales values to create the target margin
ignoring delivery timing or treating contingency as profit.
Use our 12 checks before buying a Canberra development site before a contract becomes unconditional.
When should feasibility be updated?
Update it before purchase, after test-fit, when consultant constraints emerge, before DA lodgement, after approval and LVC advice, during cost planning and before construction finance. A compliant project can still become commercially unviable; regular updates expose that change.
What do these planning changes mean for your property?
Explore your block’s realistic development potential before committing to design. Check My Block’s Potential
Frequently asked questions
What is a realistic development yield?
It is the product that can be planned, approved, built, titled and sold while delivering an acceptable return for cost, time and risk.
Can zoning tell me how many dwellings I can build?
No. District controls, lease terms, dimensions, trees, slope, access, parking, services and design determine realistic yield.
What is the difference between buildable and saleable area?
Buildable area forms part of construction. Saleable area generates revenue. Circulation, plant and common property may be buildable but not saleable.
Does the highest dwelling count produce the highest profit?
No. Extra dwellings can reduce quality, increase non-saleable space, complicate approval and add construction, service, title and finance costs.
Should I complete feasibility before buying land?
Yes. Begin with planning review and a test-fit, then refine the model as survey, consultant, cost and market information improves.
Turn planning potential into a defensible project
Good feasibility is an iterative conversation between planning, architecture, construction, titles, market and finance.
Shiraz Atelier can review a Canberra site, compare architectural test-fits and establish realistic yield before purchase, DA or financial commitment.