
For Canberra residential builders
Design & Documentation Support for Canberra Builders
Flexible design, approval, and construction documentation support for custom-home, renovation, and small-volume residential builders across Canberra and the ACT
Your external design and documentation team—flexible, confidential and builder-focused
Extra Capacity Without Adding Permanent Overhead
When your internal drafting team is at capacity, a client needs more design input than expected, or documentation must move quickly toward pricing and approval, Shiraz Atelier can step in with a clearly defined scope.
We work with your preferred workflow, documentation standards, and communication structure. Our role can remain visible to the client or operate behind the scenes, depending on what best protects your process and brand.
Clear drawings. Coordinated information. Fewer avoidable questions during pricing, approval, and construction.
Designed for the pressure points builders manage every day.
Builder support should reduce workload, not create another layer to manage. Our service is structured around practical delivery, defined responsibilities and responsive revisions.
When your internal team is at capacity
Project-based design and drafting support without adding permanent overhead
When documentation needs coordination
Clearer integration of design, approval and consultant information
When projects need responsive revisions
Timely design, approval and construction-stage drawing updates
Support Where Your Project Needs It Most
Engage us for one defined package or across the full design and documentation process. Every proposal identifies deliverables, responsibilities, and revision allowances.
Design Development
Client brief translation
Floor-plan development
Façade and elevation design
Standard-plan customisation
Site-specific adaptation
Client-requested revisions
Approval Documentation
DA and BA drawing packages
Site plans, plans and elevations
Sections and planning diagrams
Planning-control responses
Certifier clarification responses
Consultant coordination
Construction Documentation
Detailed working drawings
Door and window schedules
Wet-area and internal elevations
Construction details
Material and finish coordination
Builder pricing and tender sets
Construction-Stage Support
Site clarification drawings
Variation documentation
Consultant coordination updates
Controlled drawing revisions
Design-intent review
As-built drawing updates
A Partnership Model That Fits Your Pipeline
Start with one project or establish a repeatable process across your residential workload.
Project-by-Project Support
A defined scope for builders who occasionally need extra design, drafting, or approval capacity.
Ongoing Documentation Partnership
A repeatable workflow aligned with your templates, consultant network, and project review process.
Confidential White-Label Support
Behind-the-scenes design and documentation support delivered within an agreed communication protocol.
Your Clients, Information and Commercial Position Remain Protected
Builder partnerships rely on trust. Communication, confidentiality and project boundaries are agreed upon before work begins.
Client Relationship Protected
We do not approach or redirect your client outside the agreed project scope.
Information Kept Confidential
Project, pricing and client information is managed within the agreed project team.
Neutral Builder Position
We do not nominate or promote another builder without prior agreement.
Defined Communication Lines
You determine whether communication occurs through your team or directly with the client and consultants.
A Controlled Process from First Brief to Issued Drawings
We clarify scope before production begins, so the project team understands who is responsible for each decision, input and deliverable.

CONSTRUCTION-READY DOCUMENTATION
Designed Clearly. Documented to Build
Our documentation is structured to support builder pricing, consultant coordination, approvals, and clearer construction delivery
Documentation Built for Construction
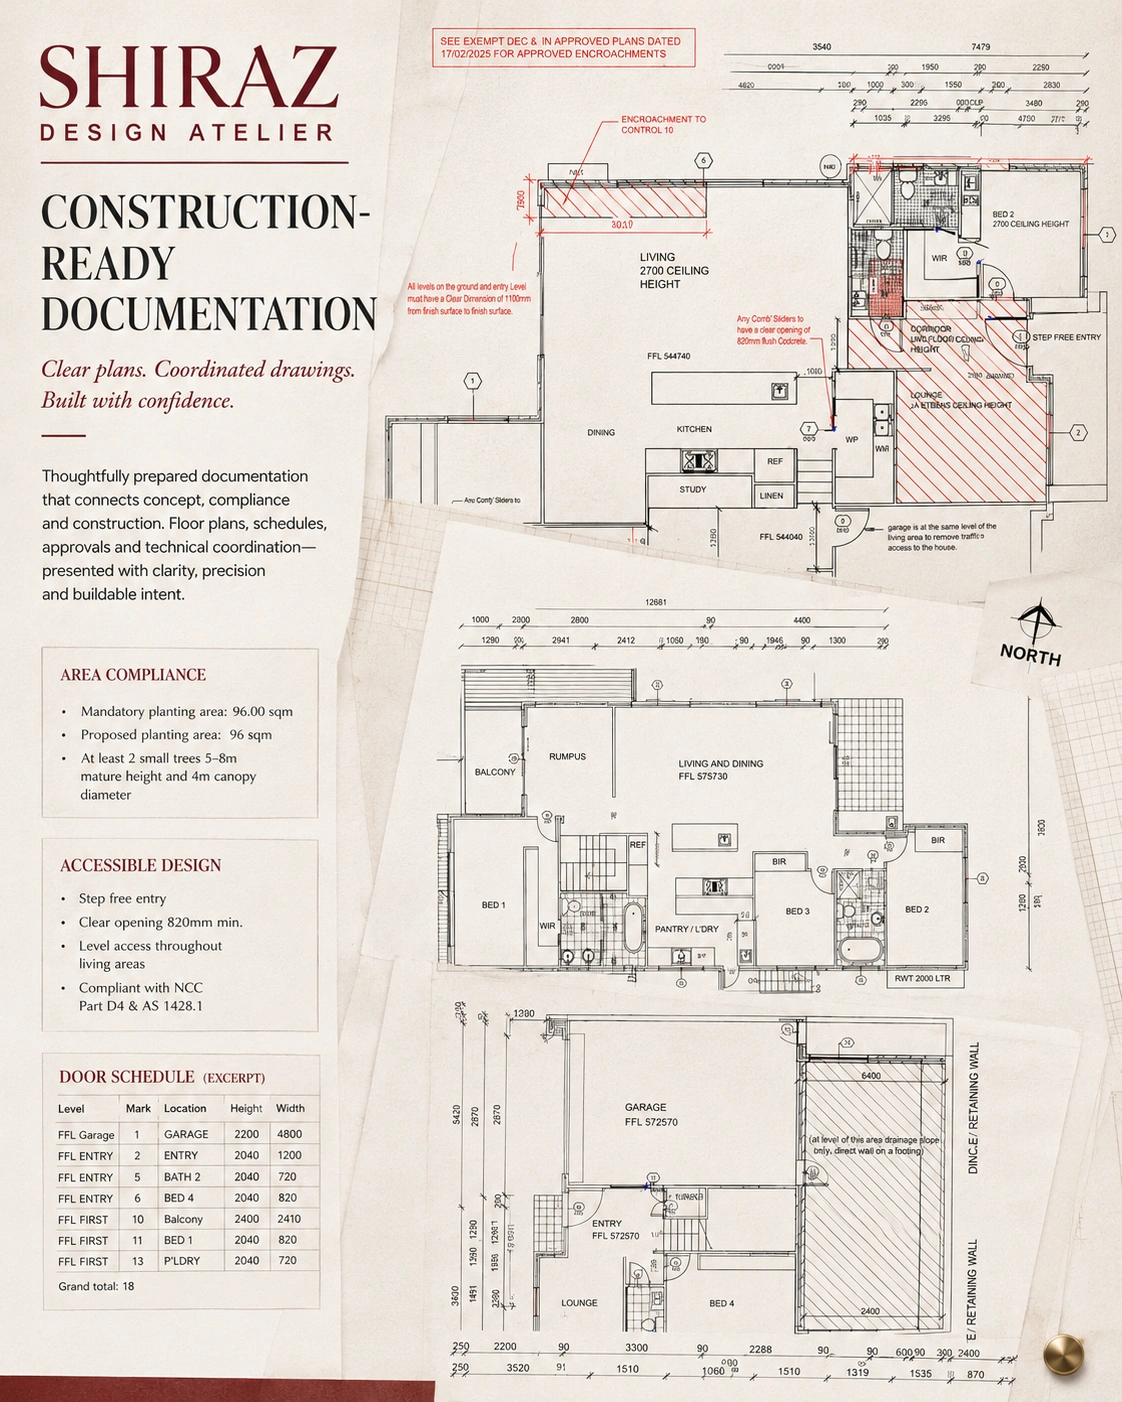
Floor Plans & Construction Documentation
Selected floor plans, schedules, and compliance excerpts from different residential projects. This collection demonstrates clear drawing hierarchy, accessible design coordination, accurate dimensions, and documentation prepared to support approvals, builder pricing, and construction. Project-specific information has been cropped or omitted to protect client confidentiality.
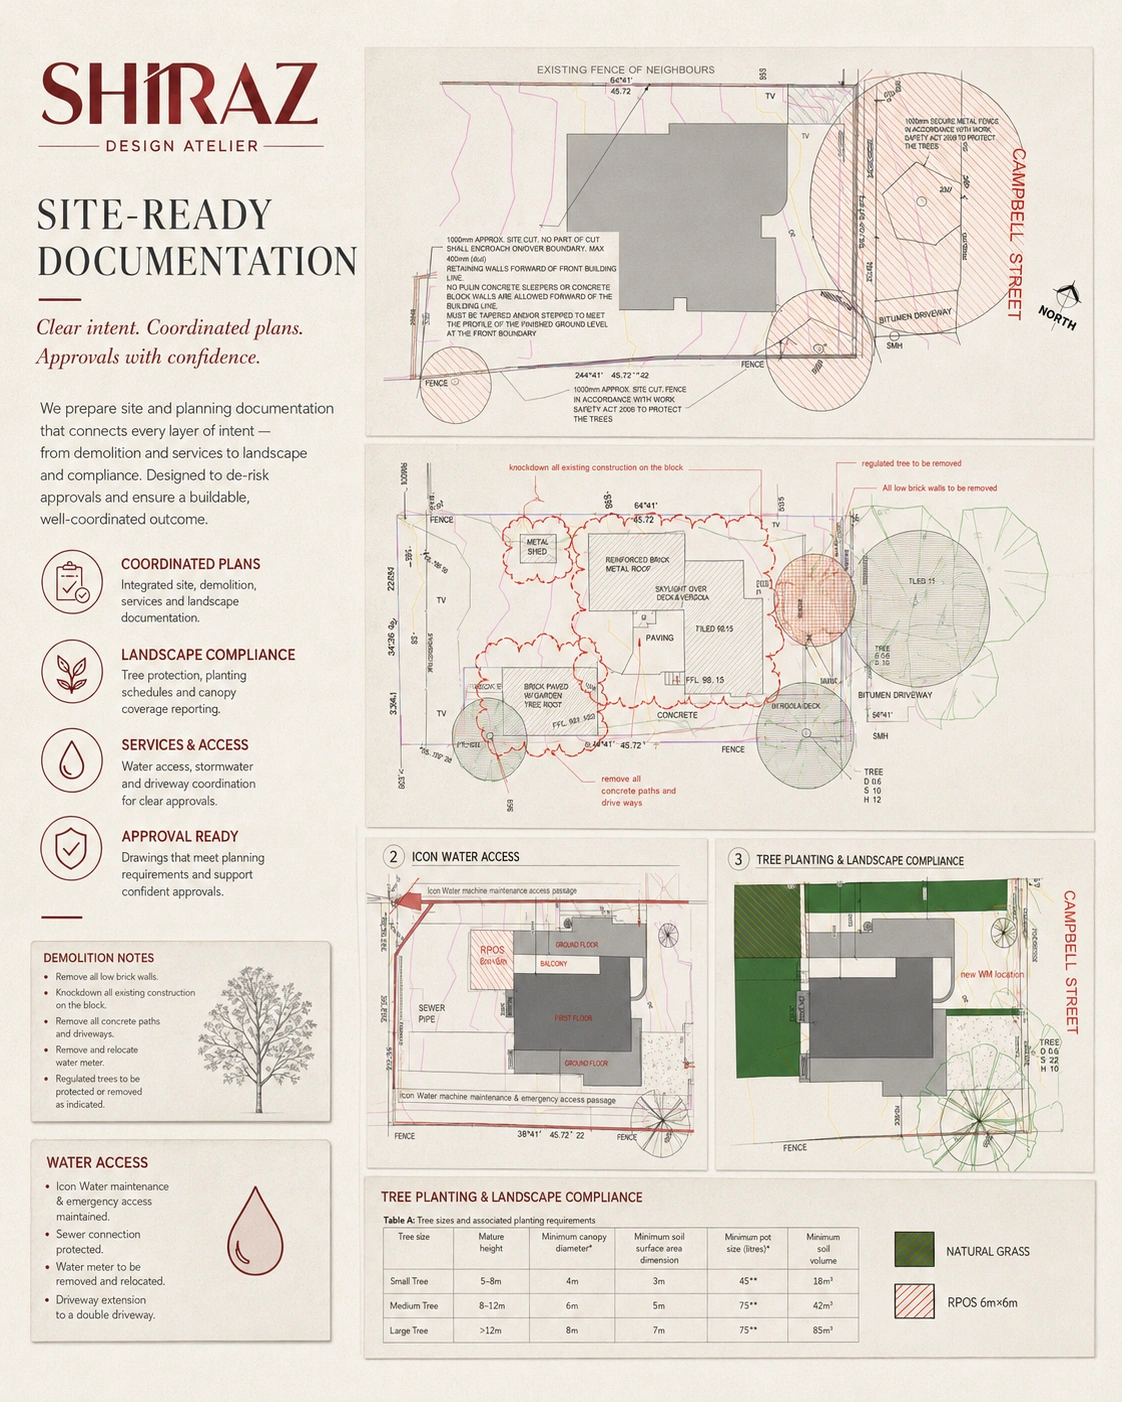
Site-Ready Planning & Landscape Documentation
A curated selection of site, demolition, landscape, tree-protection, services, and access documentation from different residential projects. These drawing excerpts show how site constraints, authority requirements, landscape compliance, and construction access are coordinated to support clearer approvals and practical site delivery.
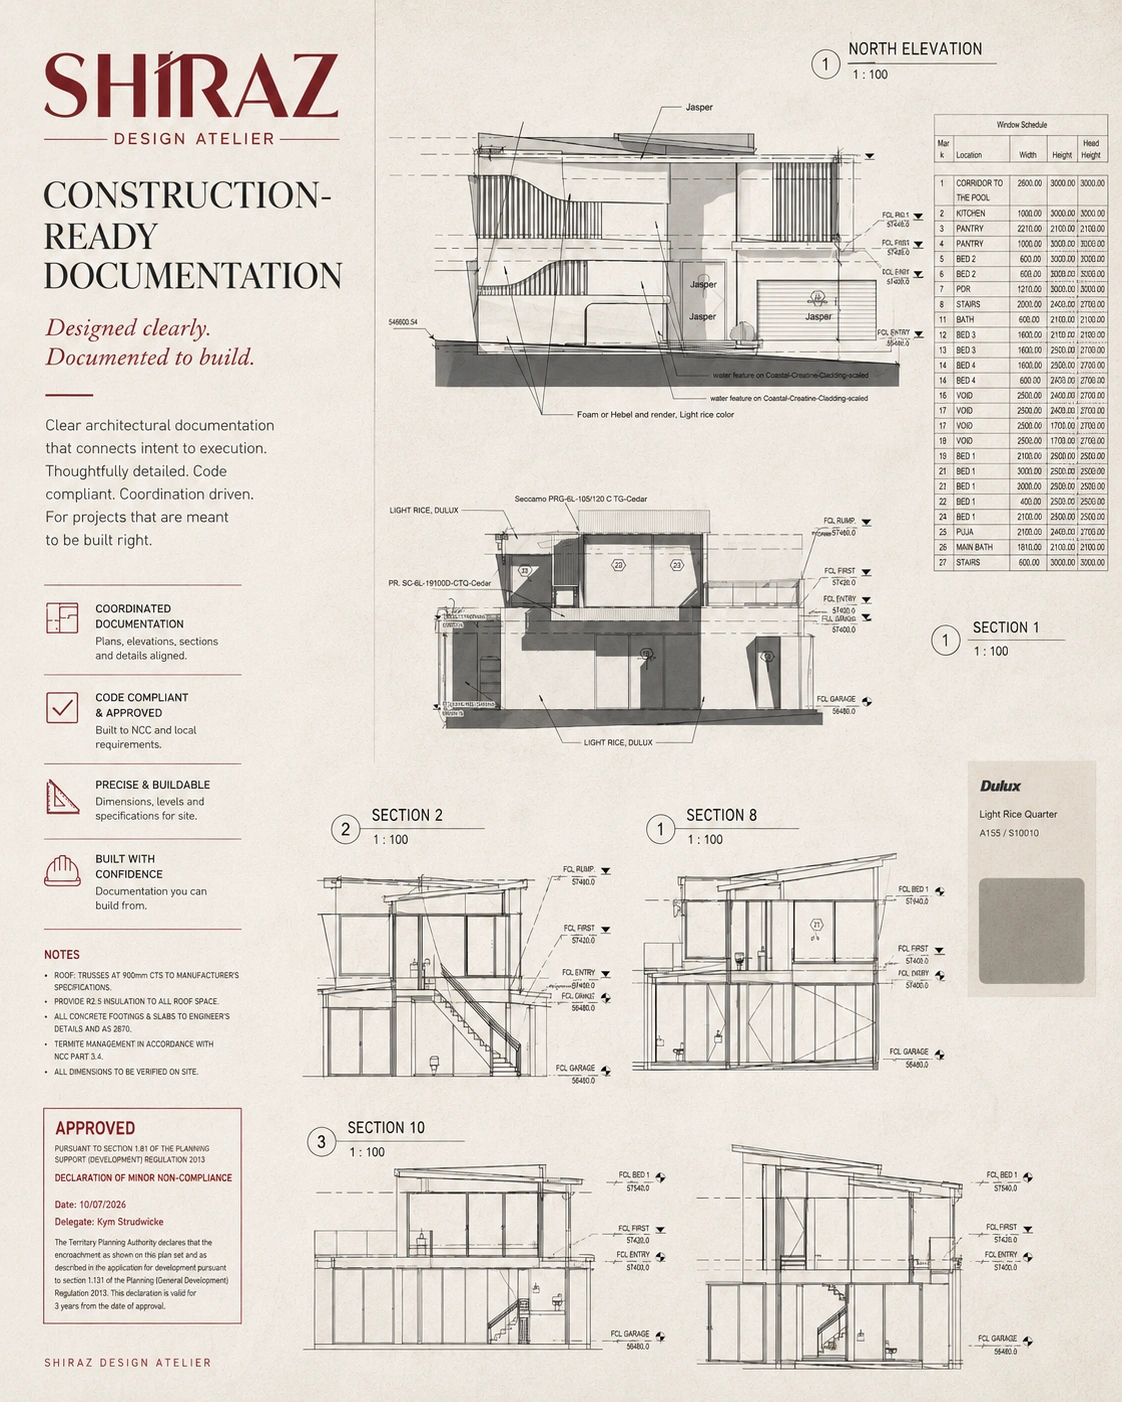
Elevations, Sections & Builder-Ready Documentation
Selected elevations, building sections, schedules and technical drawing fragments from different residential projects. The collection demonstrates how design intent, levels, materials, openings and construction information are communicated through coordinated documentation. Only partial drawing excerpts are shown to maintain project and client confidentiality.
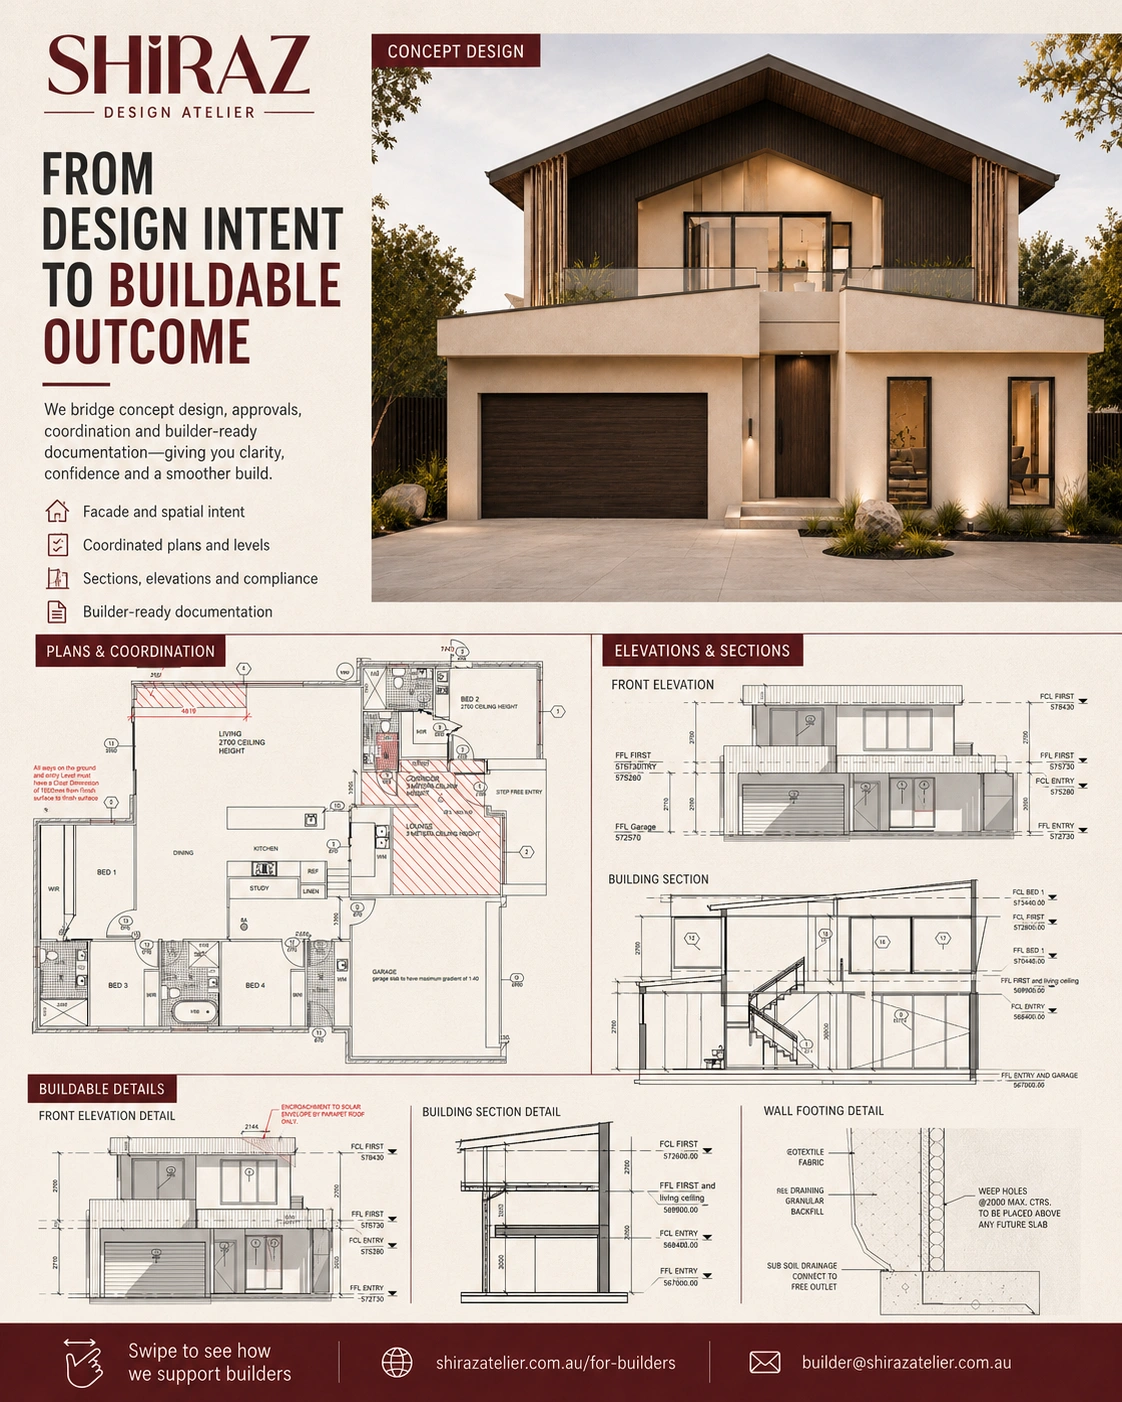
From Design Intent to Buildable Outcome
Selected 3D visualizations were developed to communicate façade intent, materials, proportions, and key design decisions before construction. These images help builders, clients, and consultants review the proposed outcome alongside coordinated drawings and documentation.
Frequently Asked Questions
Before we begin.
No. Shiraz Atelier provides design and documentation services to homeowners, developers, and builders across the ACT. Builder projects are managed according to the agreed scope, communication protocol, and confidentiality requirements.
Yes, as agreed in advance. We can work within your templates, file structure, and review process, with communication routed through your nominated project contact. White-label arrangements should be confirmed in the service agreement.
Yes. We can scope documentation from an existing approved design, subject to a review of the available drawings, consultant information, design ownership, and required level of detail.
Only under the communication model agreed with the builder. Some builders prefer all communication through their project manager; others ask us to lead selected design meetings.
Yes. Clarifications, consultant coordination, controlled drawing revisions and construction-stage details can be included in the initial scope or provided as an additional service.
Fees depend on the project type, existing information, required level of documentation, expected revision rounds, and delivery program. After reviewing a project, we provide a defined proposal rather than a generic per-square-meter fee.
Send us one project to scope.
Tell us what stage the project is at, what documentation already exists and where your team needs support.
Please complete the form below or send an email to builder@shirazatelier.com.au.