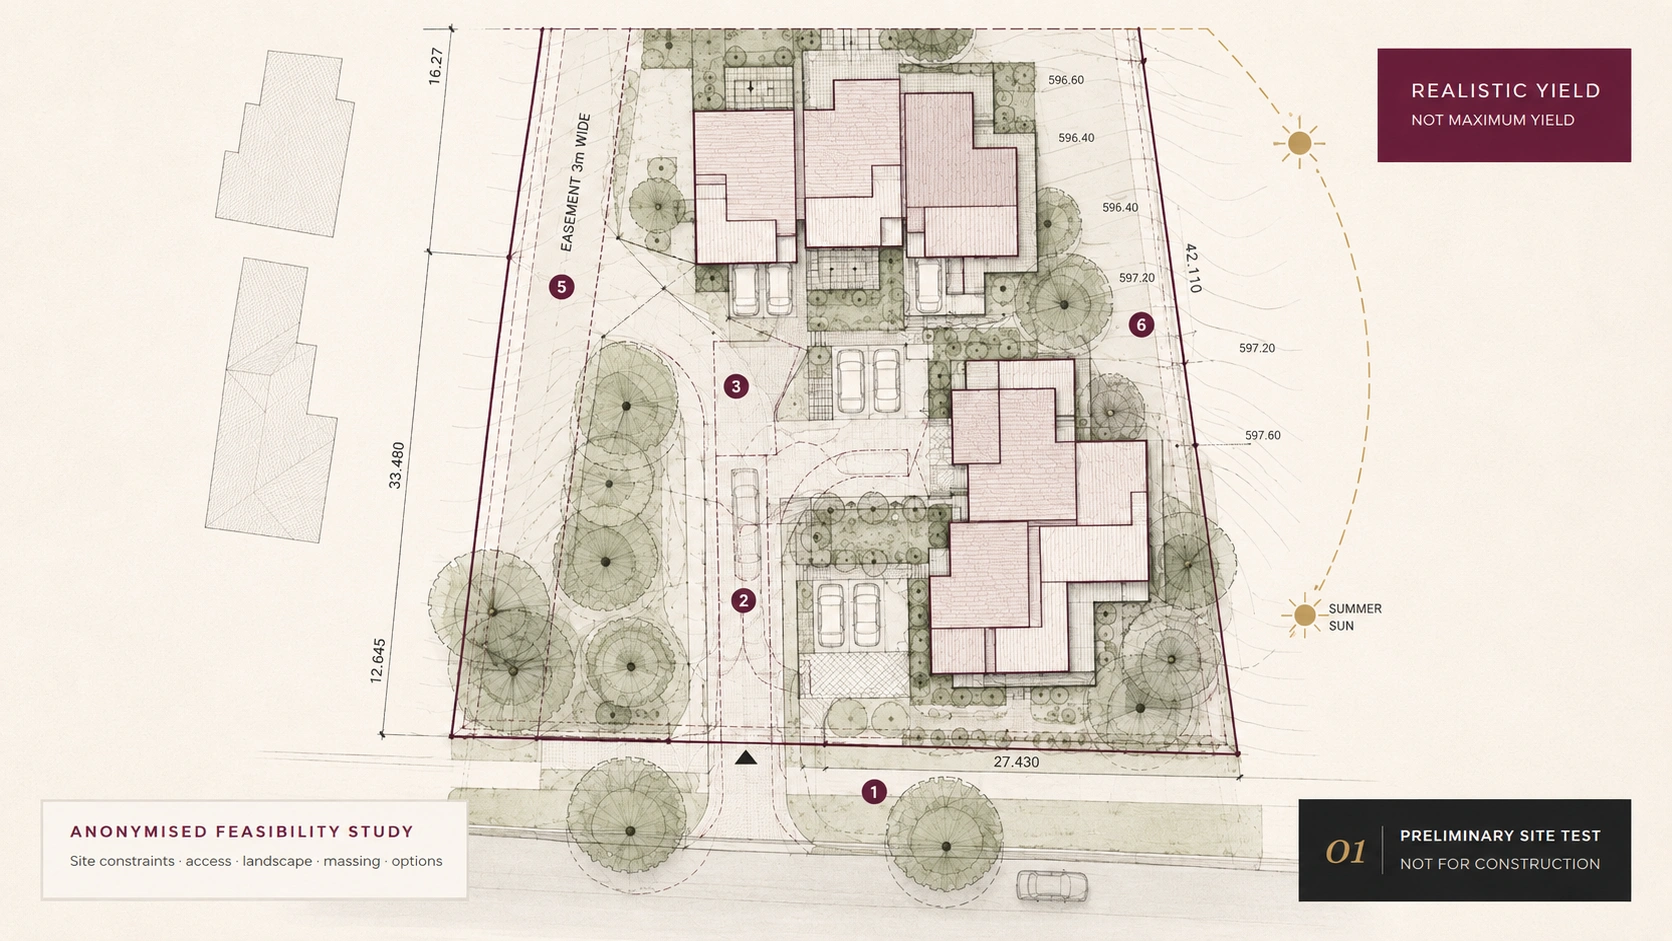
Canberra block potential & development feasibility
What could you build on your Canberra block?
Zoning may tell you what is possible. It does not tell you what fits—or what is worth progressing.
Before you buy a site, commission full drawings or approach a builder, understand the realistic opportunity after lease conditions, access, parking, trees, services, design quality and delivery risk are considered together.
PAID, INDEPENDENT ASSESSMENT
Base assessment fee credited to Concept Design when appointed within 60 days.
Why owners are asking now
The opportunity changed. Your block still needs to be tested.
Canberra’s 2026 Missing Middle reforms broadened the residential development pathways that may be considered across RZ1 and RZ2.
But policy permission is only the first layer. A viable project appears where planning, site geometry, landscape, amenity, title, market and delivery considerations overlap.
Three different questions
Feasibility is not one generic report.
01
PLANNING
What may be permitted?
Zoning and property review
02
DESIGN
What can realistically fit?
Architectural test-fit
03
DECISION
Which option deserves investment?
Scenario feasibility
The critical distinction
What fits is not necessarily what works.
01 Planning yield
is the number that appears possible from a first reading of controls.
02 Realistic yield
remains after access, parking, landscape, amenity and buildability are resolved.
03 Preferred yield
balances planning risk, design quality, market depth, cost, and the client’s objective.
Beyond a zoning search
We read the whole property.
No single control determines development potential. These factors are tested together before Shiraz recommends further design expenditure.
01
Zoning & policy
Housing types, height, coverage, setbacks and the current Missing Middle framework.
02
Crown lease & title
Lease purpose, dwelling limits, variation triggers, subdivision and unit-title implications.
03
Block geometry
Frontage, depth, shape, slope and the buildable area that remains after constraints.
04
Trees & landscape
Protected trees, canopy, planting, private open space and landscape-led opportunities.
05
Access & parking
Crossovers, circulation, parking, waste and the space each additional dwelling consumes.
06
Services & easements
Sewer, stormwater, utilities and easements that can quietly control the layout.
07
Solar access & amenity
Orientation, overshadowing, privacy and the quality expected for residents and neighbours.
08
Approval pathway
Likely DA, lease variation, titling, consultant and documentation requirements.
Choose the right first step
Three levels of certainty.
Start with the smallest scope that can answer the real question. Move deeper only when the property warrants it.
01 Start here
What may be permitted on this block?
Block Potential Assessment
A fixed-scope desktop review of planning, lease, title, site constraints, preliminary yield and likely approval pathway.
Fixed professional fee
Credited to Concept Design if you appoint Shiraz within 60 days.
02 Test the design
What can realistically fit?
Architectural Test-Fit
A visual study of building placement, dwelling mix, access, parking, landscape and one or more development options.
Fee based on site complexity
Recommended when yield cannot be responsibly tested through controls alone.
03 Compare the investment
Which option deserves further investment?
Development Scenario Feasibility
A tailored comparison of development scenarios, product, indicative costs, market assumptions, risks and decision thresholds.
Custom proposal
Specialist valuation, QS, tax and legal inputs are coordinated or identified where required.
What you receive
A decision document, not another generic summary.
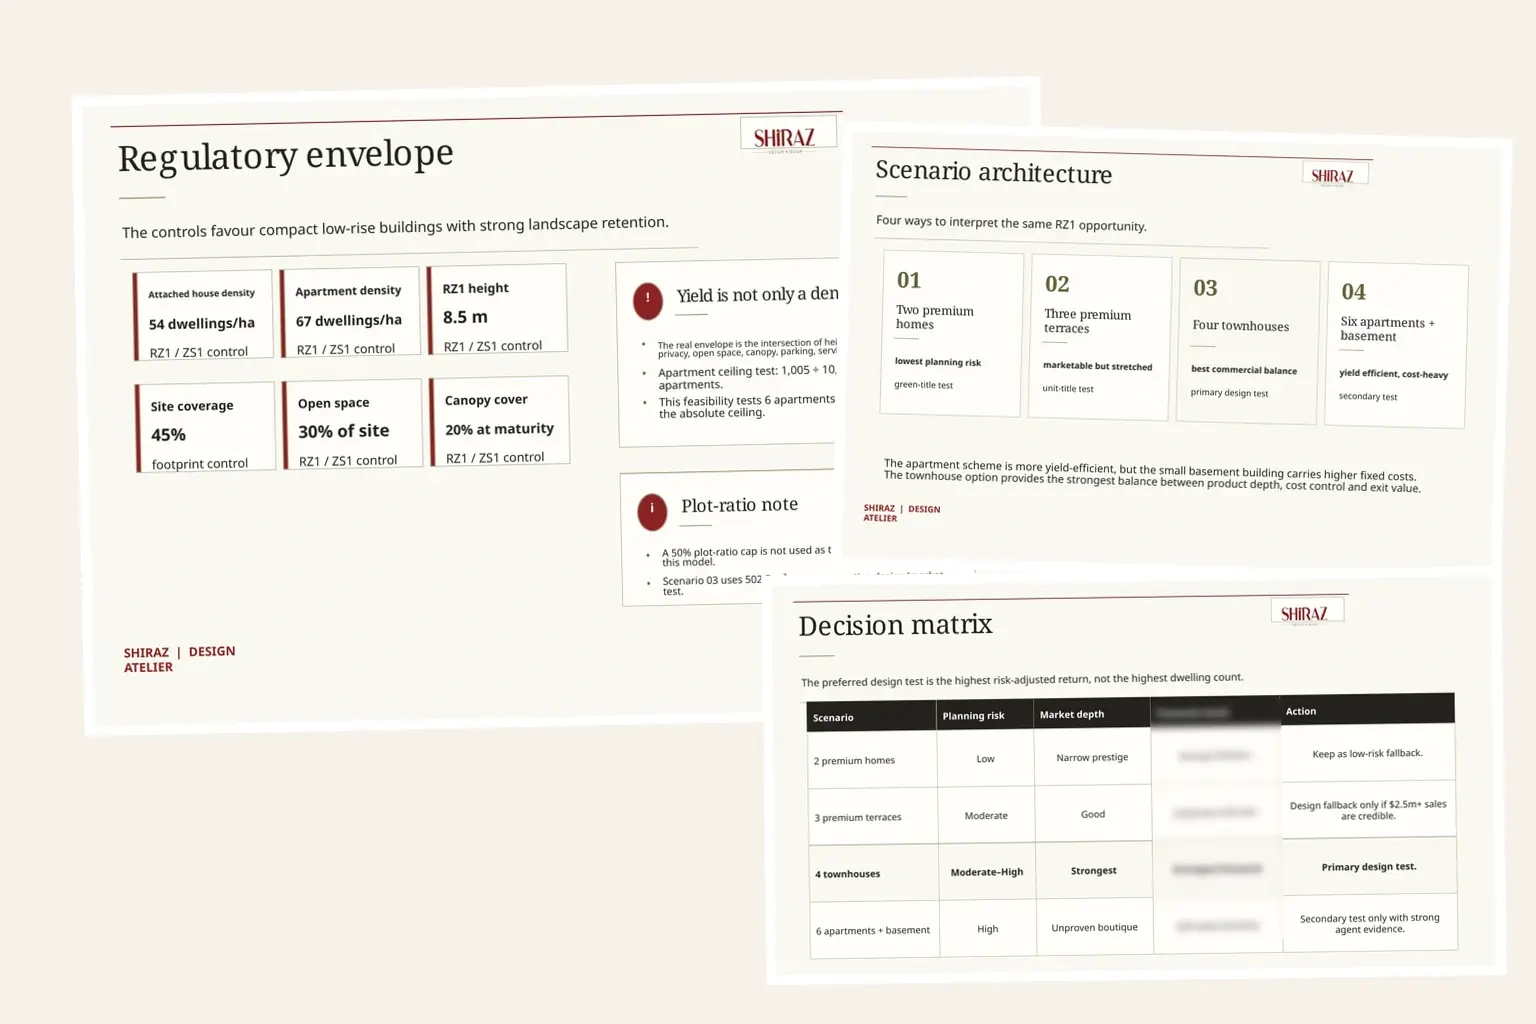
The base report is written in plain English and supported by diagrams. It tells you what was reviewed, what remains uncertain and what should happen next.
01
Property and planning summary
A concise reading of the site, Territory Plan, Crown lease and title.
02
Permissible housing options
The development types worth testing—and those to rule out early.
03
Constraints and buildable-area diagram
A visual overlay of the factors shaping the real development envelope.
04
Preliminary yield assessment
A considered range, not an automatic promise of maximum dwelling count.
05
Access, parking, landscape and amenity
The spatial requirements that determine whether the concept works as a place.
06
Risks and approval pathway
Planning, lease, servicing and consultant matters to resolve before major expenditure.
07
Clear recommendation
Proceed, reconsider the model, or stop—with the reason explained in plain English.
08
Next-step scope
The appropriate pathway into test-fit, Concept Design, DA or specialist advice.
A method proven in practice
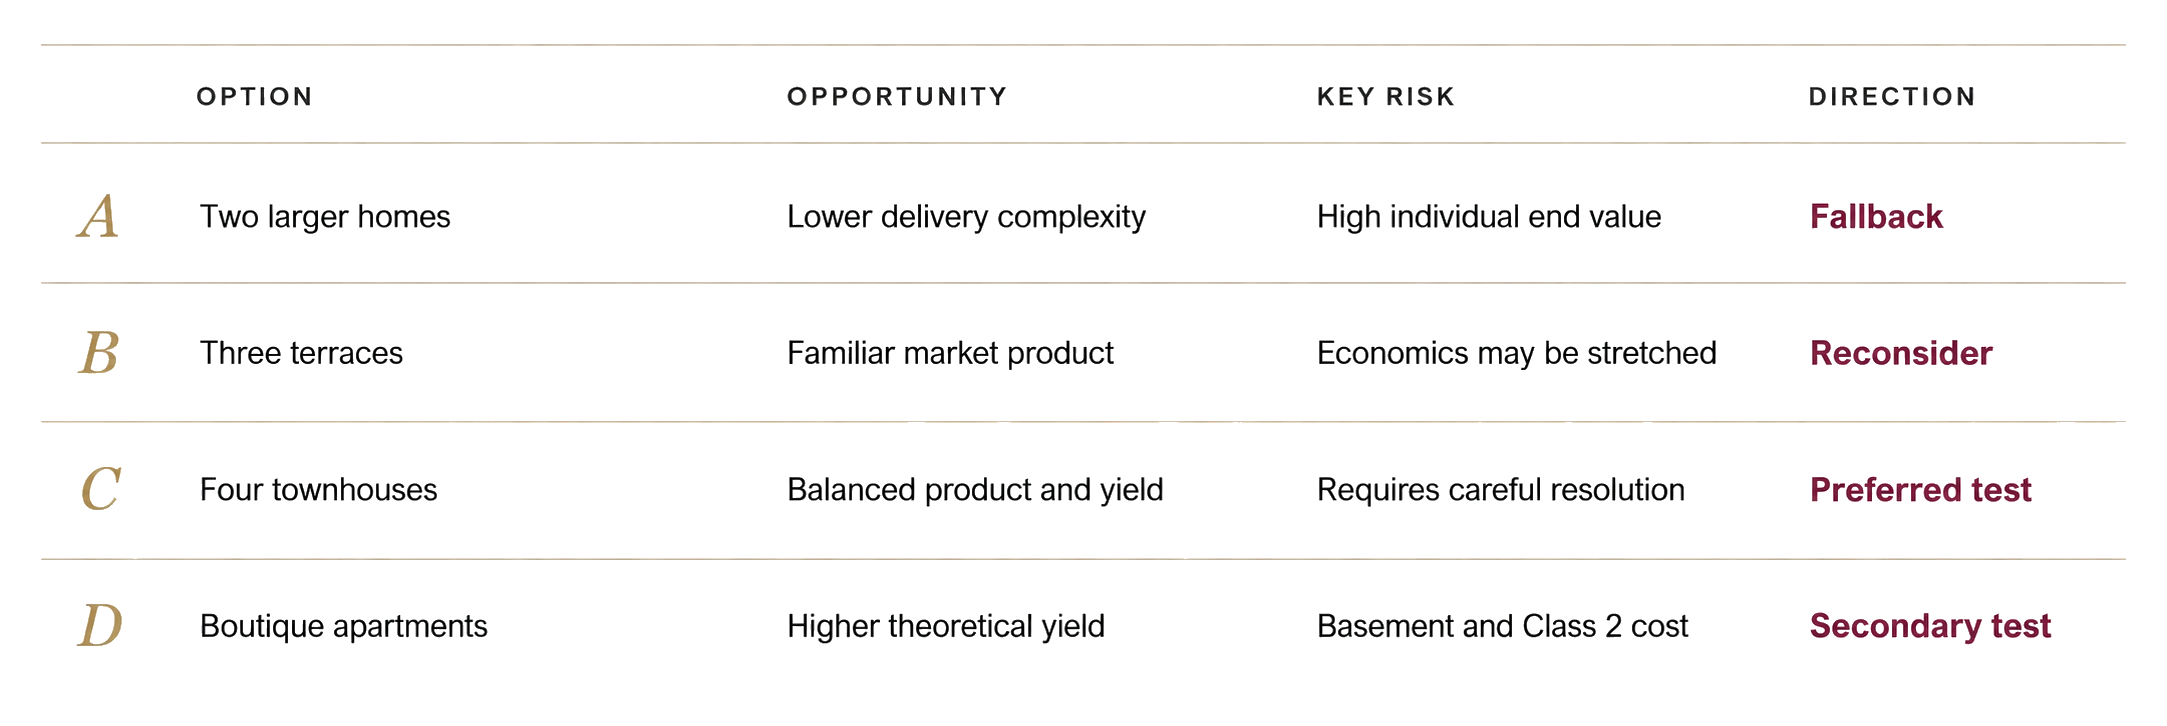
The highest dwelling count is not automatically the best development.
In a previous boutique Canberra feasibility study, four residential models were tested on the same site. The higher-yield apartment option carried greater basement, Class 2 and market risk. A lower-density townhouse model produced the stronger balance of product, delivery and return.
Project details and values shown here are anonymised. Every recommendation remains property-specific.
Independent advice
A useful answer—even when the answer is not to proceed.
GO
Proceed to design
The tested direction appears worthy of further design and consultant investment.
RECONSIDER
Change the model
Potential exists, but the dwelling mix, scope, assumptions or pathway should change.
STOP
Avoid further cost
The present constraints or assumptions do not justify progressing the tested model.
A disciplined first step
From address to direction.
Complimentary eligibility call
We clarify the address, objective, available information and the right assessment level. No written advice or design is produced at this stage.
We review the record
Planning policy, Crown lease, title, site information and known constraints are examined.
We test the realistic options
The scope may range from a preliminary yield assessment to visual test-fits or scenario comparisons.
You receive a clear direction
The report identifies the opportunity, uncertainties, risks, recommendation and next professional step.
Fit check
When this assessment is the right first step.
This is suitable when…
You own or are considering a Canberra residential property.
You need a documented answer before paying for full concept design.
You are comparing dual occupancy, terraces, townhouses or boutique multi-unit options.
You need an independent view rather than a construction sales assessment.
You may need another service when…
You already hold an approved DA and need construction documentation.
You require a formal valuation, QS cost plan, legal opinion or finance advice.
The project is outside the ACT planning system.
You want a guaranteed approval, yield or commercial return.
Canberra planning knowledge
Research behind the assessment.
Shiraz’s growing Canberra planning library supports the property-specific advice with current explanations of zoning, leases, approvals and development pathways.
Start here
Canberra Zoning Changes 2026
What changed in RZ1 and RZ2—and what still requires site-specific testing.
Core guide
Canberra Zoning & Development Guide
The framework from zoning and leases through to approvals.
Feasibility
Canberra Block Development Potential
Why theoretical permission cannot determine realistic yield.
Lease
Crown Lease Variation, Cost & LVC
When a development pathway requires a lease change.
Approvals
DA vs BA in Canberra
The difference between planning and construction approval.
Multi-unit
RZ3, RZ4 & RZ5 Zoning Guide
Key considerations for higher-density residential sites.
Beyond compliance
Development potential should still create a place worth living in.
LIGHT× MOVEMENT × MATERIAL × ATMOSPHERE
Feasibility establishes what can work. The Taste of Architecture shapes how it can feel.
Questions Canberra owners ask
Clarity before commitment.
That depends on more than zoning. Policy, Crown lease, block geometry, trees, access, parking, services, open space, canopy and neighbouring amenity must be read together.
No. Zoning defines the broad opportunity, not an automatic approval or a resolved design. The proposal must still address the relevant controls, outcomes, constraints and pathway.
The assessment identifies a preliminary realistic range. Where the answer depends on spatial design, we recommend a Test-Fit rather than presenting a misleading number.
No. This is an independent, documented professional service. It can recommend proceeding, changing the model or stopping; it is not tied to a construction sale.
Yes. If you appoint Shiraz for Concept Design within 60 days, the Block Potential Assessment fee is credited toward the Concept Design fee. External consultant costs and tailored financial studies are excluded.
The base assessment focuses on planning, site and design feasibility. A tailored Scenario Feasibility can compare market and financial assumptions, but does not replace formal valuation, QS, accounting, legal or finance advice.
Yes. Shiraz can continue into test-fit, Concept Design, consultant coordination, DA documentation and construction documentation under an agreed scope.
Start with the right question
What could your block realistically support?
Tell us about the property and your objective. We will first confirm whether the enquiry is suitable, then recommend the smallest professional scope capable of answering it.
Independent, paid assessment
Clear scope and fee before commencement.Base assessment fee credited to Concept Design when appointed within 60 days.External consultant costs and tailored financial studies excluded.
Preliminary feasibility is not a valuation, QS estimate, legal, tax, finance or guaranteed planning approval. Property-specific advice is provided only under an agreed professional scope.