Canberra RZ3, RZ4 and RZ5 Zoning Guide
What can you build in Canberra’s medium- and higher-density residential zones? Compare RZ3, RZ4 and RZ5 requirements, including maximum storeys, site coverage, townhouses, apartments, parking and practical development feasibility
Jul 29, 2026
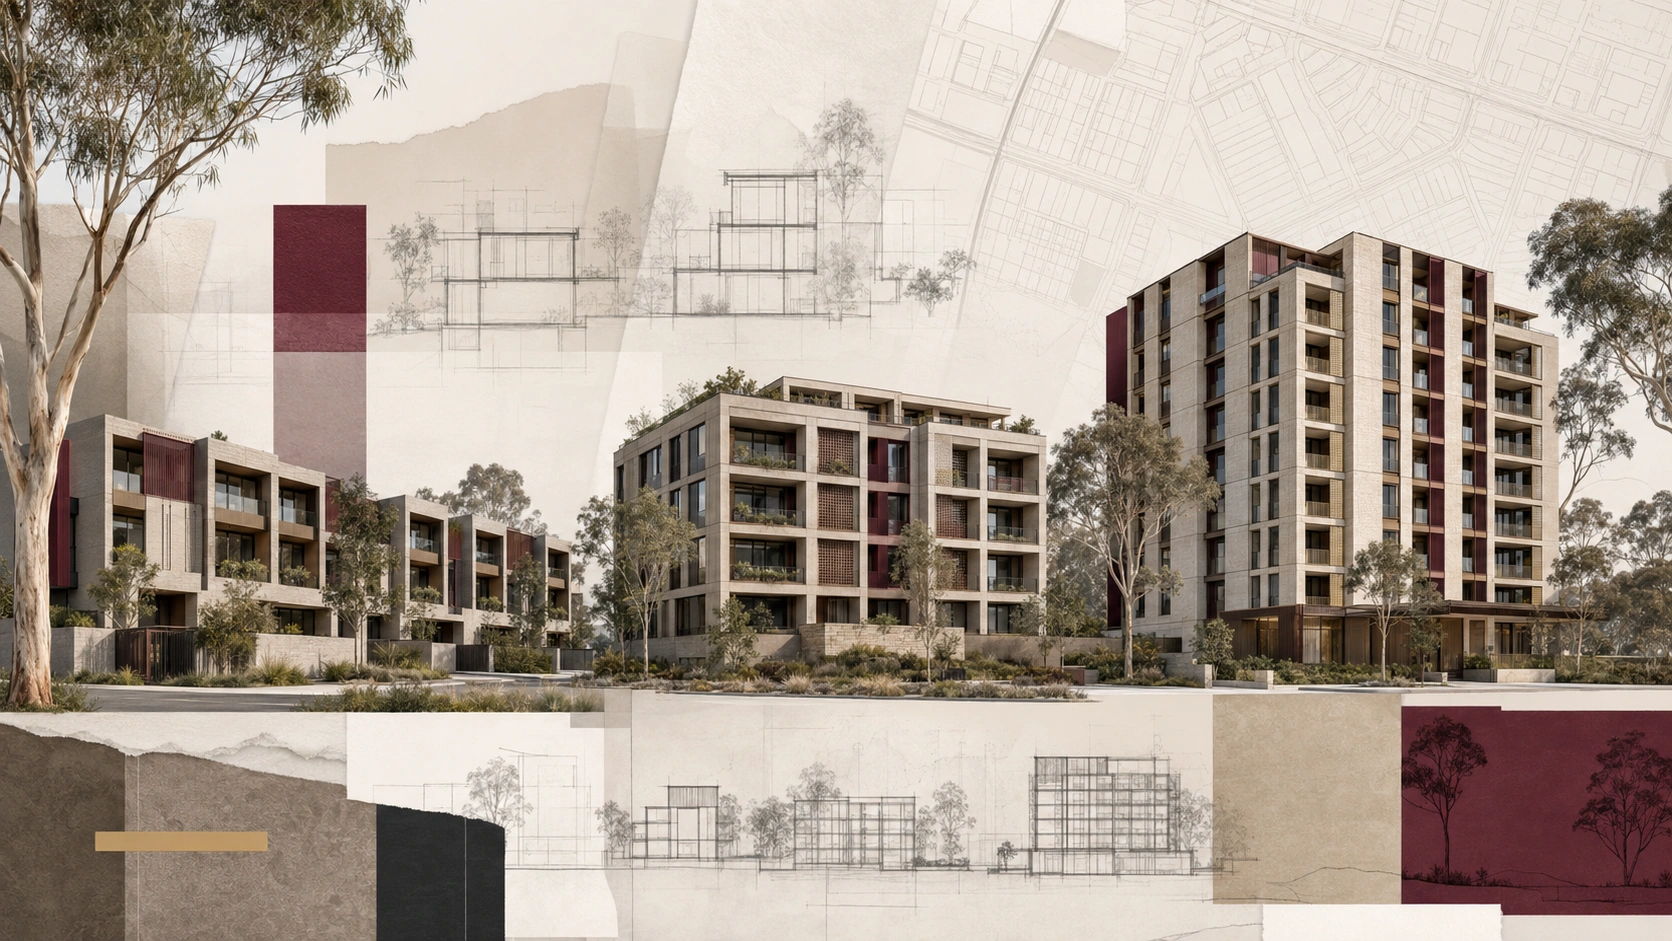
Canberra RZ3, RZ4 and RZ5 Zoning Explained
What Can You Build?
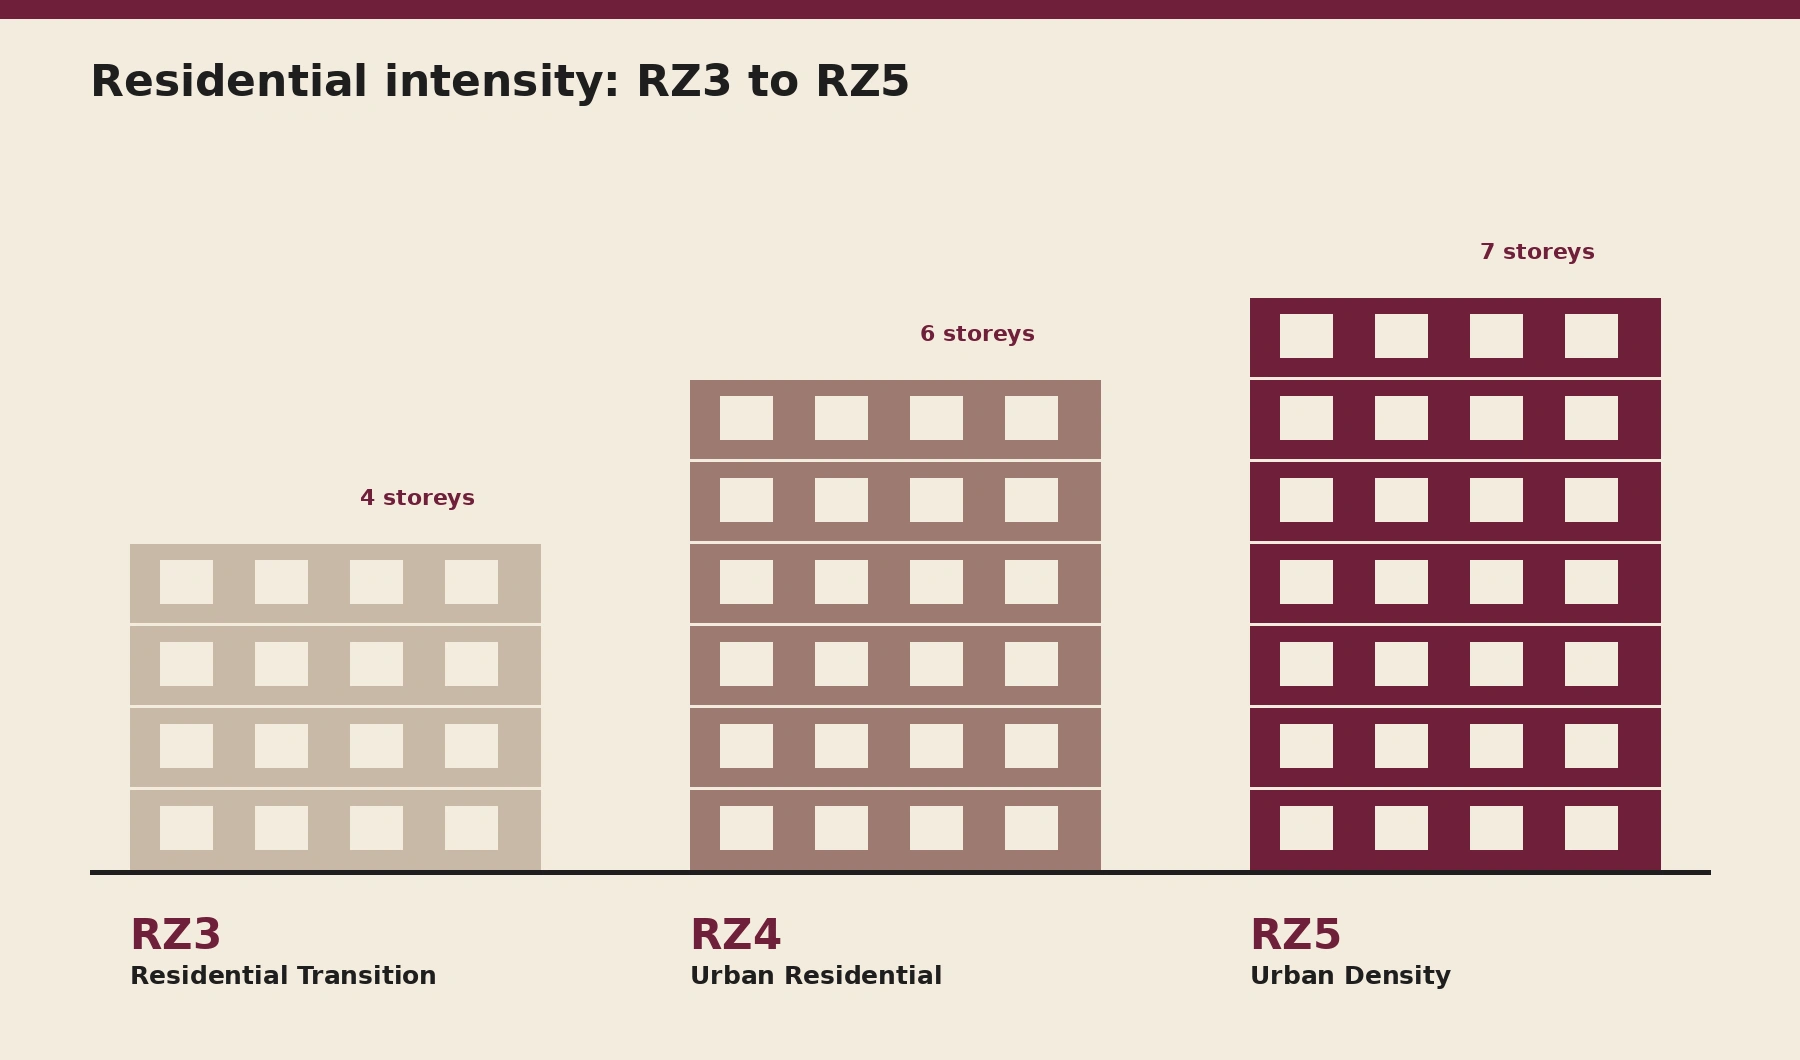
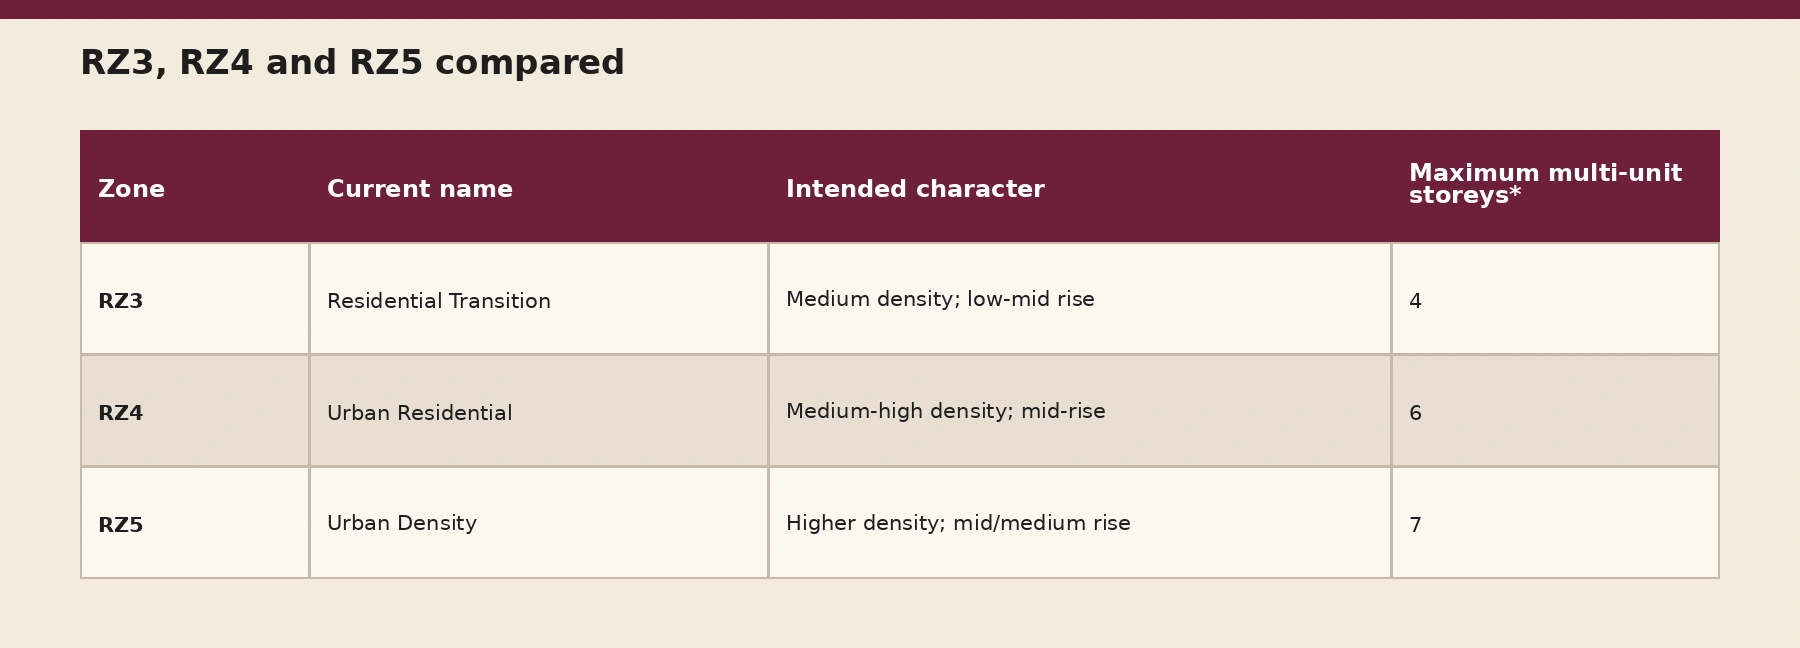
In short: Canberra’s RZ3, RZ4 and RZ5 zones support progressively greater residential density. Under the Territory Plan effective from 1 July 2026, multi-unit housing can reach a maximum of four storeys in RZ3, six in RZ4 and seven in RZ5, unless a district policy imposes a different requirement.
What are RZ3, RZ4 and RZ5?
The current formal names are RZ3 – Residential Transition Zone, RZ4 – Urban Residential Zone and RZ5 – Urban Density Zone. Older planning summaries may use different names.
RZ3 transitions from lower-density suburbs; RZ4 supports medium- to high-density urban housing; RZ5 supports larger-scale housing in highly accessible locations.
What can be built in RZ3?
RZ3 is intended primarily for medium-density, low- to mid-rise housing near services. Potential forms include townhouses, terraces, row housing, low-rise apartments, compact dwellings and community or retirement housing.
The general maximum is two storeys for a secondary residence, three for a single dwelling and four for multi-unit housing.
What can be built in RZ4?
RZ4 supports medium- to high-density urban housing, commonly near centres and transport. It can accommodate townhouses, terraces, apartment buildings and consolidated redevelopment sites.
The general maximum is two storeys for a secondary residence, three for a single dwelling and six for multi-unit housing. Six storeys is not guaranteed: context, setbacks, separation, solar access, parking and district policy still apply.
What can be built in RZ5?
RZ5 supports higher-density housing in locations with very good access to facilities and frequent public transport. Potential forms include mid-rise apartments, larger multi-unit developments, retirement living and consolidated projects.
The general maximum is two storeys for a secondary residence, three for a single dwelling and seven for multi-unit housing. Larger proposals bring more complex traffic, waste, accessibility, fire, structure, services, acoustic and landscape requirements.
Is the maximum number of storeys guaranteed?
No. The achievable envelope is shaped by maximum height, setbacks, solar access, separation, privacy, site coverage, deep soil, tree canopy, parking, waste, heritage, environmental constraints and district policy.
District requirements prevail where they conflict with the general zone policy. A site can be RZ5 yet have a lower practical or site-specific limit.
What is the maximum site coverage?
For multi-unit housing in RZ3, RZ4 and RZ5, the general maximum site coverage is 50% of the original block area.
Site coverage is not total gross floor area. The remaining land must also accommodate setbacks, planting, canopy, open space, access, waste, stormwater and services.
How do height and storey controls work together?
The maximum number of storeys is only one part of the building-scale assessment. The Residential Zones Technical Specifications provide height, envelope and setback guidance, while district policies may introduce location-specific requirements.
A level site and a sloping site can produce very different outcomes within the same storey limit. Basement exposure, rooftop plant, lift overruns, parapets and changes in natural ground may affect the measured height and visual scale.
Early massing should therefore be prepared in section as well as plan. A plan can suggest that a building fits, while a section reveals excessive excavation, overlooking or a poor relationship with neighbouring homes.
Townhouses or apartments: which is more suitable?
Townhouses can suit RZ3 and some RZ4 sites where direct street address, individual garages and family-sized homes are priorities. They may provide simpler circulation but can consume substantial land through driveways and private parking.
Apartments can use land more efficiently and support a greater mix of dwelling sizes, particularly on consolidated RZ4 and RZ5 sites. They also introduce common circulation, lifts, fire systems, shared services, waste rooms and potentially basement parking.
The right form depends on land value, frontage, depth, topography, market demand and required building scale. Zoning indicates the range of possibilities; concept design determines which typology fits the site.
Parking, basements and development efficiency
Parking can determine the feasibility of a medium-density project. Surface parking reduces landscape and usable open space, while basement parking introduces ramps, excavation, structure, waterproofing, ventilation and significant cost.
A basement becomes more efficient when enough dwellings share its fixed costs and the site allows a workable ramp and structural grid. On a smaller project, integrated garages or carefully arranged surface parking may be more economical.
Vehicle access must also be coordinated with pedestrian entries, waste collection, street trees, utility infrastructure and active ground-floor frontage. Solving parking late can compromise the entire architectural concept.
Is there a fixed dwelling limit?
No single dwelling number applies to every site. Yield depends on site area, envelope, dwelling configuration, minimum sizes, circulation, parking, landscape, solar access, fire and accessibility requirements, market demand and the Crown lease.
The most profitable option is not always the highest count. Efficiency, construction cost, saleability and amenity must be assessed together.
Subdivision, consolidation and Crown leases
Subdivision and consolidation are permitted development types, subject to approval. Apartment projects are usually unit titled; some townhouse projects may suit subdivision or unit titling.
Consolidation can improve building efficiency, access and orientation, but purchasing more land does not automatically create proportionate value.
The Crown lease remains critical. It may restrict use, dwelling numbers or subdivision. The RZ1/RZ2 missing-middle LVC reduction should not be assumed to apply to RZ3-RZ5.
Which design guide applies?
The applicable design guide depends on the project’s form and scale. Low-rise multi-unit proposals of three storeys or less generally engage the Missing Middle Housing Design Guide, while larger apartment proposals are generally considered with the Apartment Design Guide.
A proposal must also respond to the Residential Zones Policy, relevant district policy, technical specifications, Crown lease and any heritage, environmental or infrastructure requirements.
These documents should be read together. Compliance with one numerical control does not compensate for failure to address solar access, privacy, streetscape, landscape or resident amenity.
What should be checked before buying an RZ3-RZ5 site?
Confirm the current zone and district policy; do not rely only on a sales advertisement. Obtain the Crown lease and investigate existing approvals, easements, utilities, contamination, heritage, regulated trees and surrounding development.
Prepare preliminary massing, access and parking studies before finalising the purchase where possible. The study should test realistic net saleable area rather than applying a simple percentage to the site.
Finally, compare development value with the cost and timing of demolition, consultants, approvals, finance, construction, titling and marketing. Higher zoning can increase potential, but it can also increase design, approval and delivery complexity.
Frequently asked questions
How many storeys in RZ3?
Generally four for multi-unit housing.
How many storeys in RZ4?
Generally six for multi-unit housing.
How many storeys in RZ5?
Generally seven for multi-unit housing.
Can townhouses be built in RZ3?
Yes, subject to the applicable controls.
Is RZ5 always more profitable?
No. Taller buildings can require basements, lifts, fire systems, complex structure and more consultants.
What do these planning changes mean for your property?
Explore your block’s realistic development potential before committing to design. Check My Block’s Potential
Related Shiraz Atelier guides
Continue the Canberra zoning and development series.
Canberra Zoning Changes 2026: RZ1 and RZ2
Can I Develop My Canberra Block?
Canberra Commercial and Non-Residential Zoning
Shiraz Atelier provides development-potential assessments, feasibility concepts, planning documentation and architectural design across Canberra.
This article provides general information and does not constitute legal, planning, building-certification or financial advice. Confirm the current Territory Plan, district policy, Crown lease and approval requirements for the individual property.