Canberra Block Development Potential
Zoning alone does not determine what can be built on a Canberra property. Learn how the Crown lease, block frontage, slope, trees, easements, services, parking and title strategy shape the realistic development potential of your site.
Jul 29, 2026
Can I Develop My Canberra Block?
Crown Leases, Subdivision and Development Potential
In short: Canberra’s new RZ1 and RZ2 rules create more housing opportunities, but they do not guarantee development approval. A block’s Crown lease, size, frontage, slope, trees, services and planning controls determine what can realistically be built.
Does zoning tell me what I can build?
Not by itself. Zoning identifies the uses and development types that may be considered. The Crown lease establishes what the individual block is currently authorised to contain.
A site may support townhouses under the Territory Plan while its lease limits the land to one dwelling. In that situation, a Crown lease variation may be required.
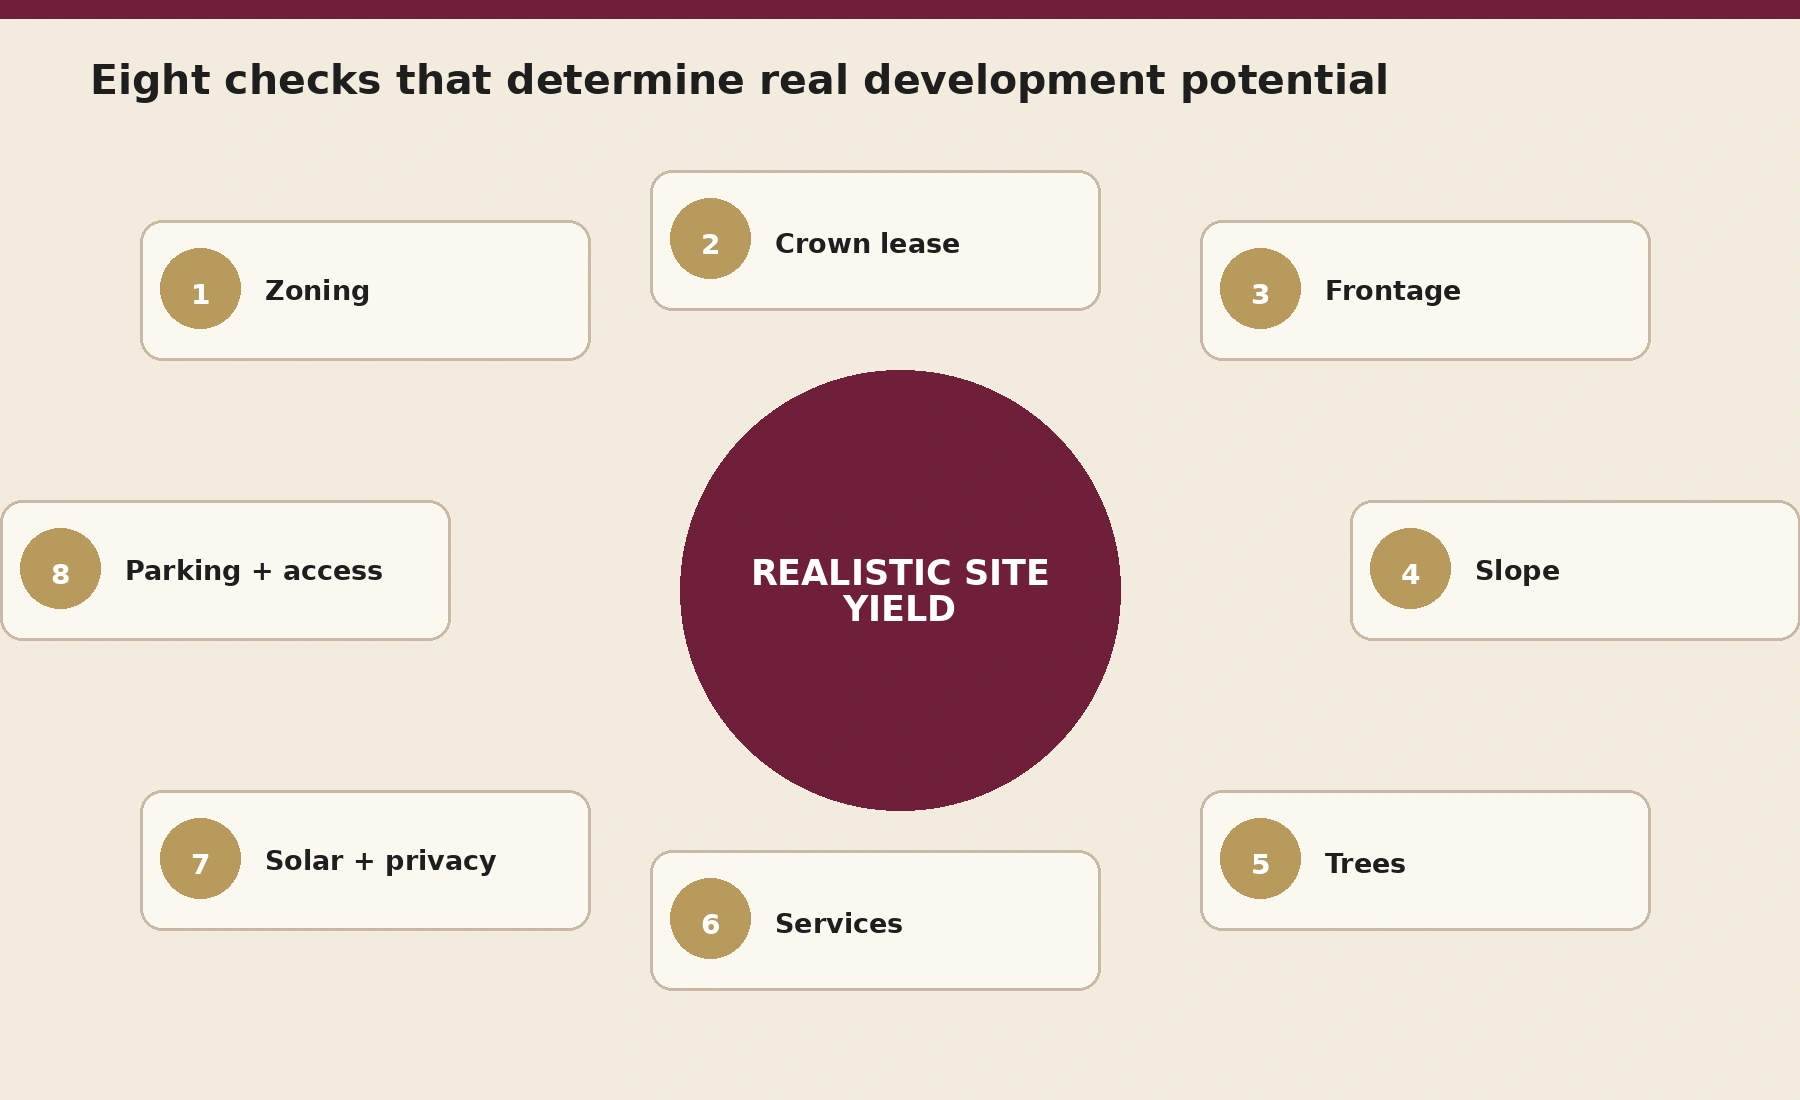
Eight matters to check before developing
1. Zoning: Confirm the current zone and district policy using ACTmapi.
2. Crown lease: review permitted use, dwelling number, development restrictions, and special conditions.
3. Block dimensions and frontage: width and shape can matter more than total area.
4. Site slope: test excavation, retaining, driveway gradients, finished levels, and stormwater.
5. Trees and landscaping: identify protected trees, tree-protection zones, canopy, deep soil, and neighbouring roots.
6. Easements and services: locate sewer, stormwater, utilities, manholes, and overland flow paths.
7. Solar orientation and neighbourhood impact: test winter sun, privacy, overlooking, separation, and open space.
8. Parking and access: resolve spaces, maneuvering, driveway gradient, pedestrians, waste, and street trees early.
How many dwellings can I build on an RZ1 block?
There is no standard answer based only on block area. Realistic yield is the combined result of density guidance, site coverage, setbacks, height, private open space, canopy, permeable surfaces, parking, access and Crown lease conditions.
A wide, level site may support three well-designed homes. A larger but narrow, steep or heavily treed block may support only two comfortable dwellings. A concept test-fit is the most reliable early measure.
Can I subdivide an RZ1 or RZ2 block?
Subdivision can be considered in both zones, subject to planning approval and technical requirements. The proposal may need to address resulting block dimensions, frontage, access, service connections, easements, waste, trees and lease conditions.
Subdivision is not the only ownership option. Some projects are better suited to unit titling. Approval for several dwellings does not automatically guarantee separate land titles.
What does a preliminary concept test-fit include?
A test-fit is a concise architectural study used to determine whether the intended development can work before full design begins.
It should show an indicative building footprint, dwelling arrangement, vehicle and pedestrian access, parking, private open space, major trees, service constraints and likely setbacks. On a sloping site it should also test floor levels, driveway gradients, retaining and the relationship between storeys and natural ground.
A useful test-fit normally compares more than one arrangement. For example, a dual occupancy may retain better trees and require less shared circulation, while three dwellings may create a stronger sales outcome but introduce additional parking, waste and title complexity.
The purpose is not to produce a finished design. It is to expose the decisions and risks that determine whether further investment is justified.
Planning yield versus buildable yield
A planning calculation can suggest a theoretical amount of floor area or number of dwellings. Buildable yield is what remains after the design resolves structure, walls, stairs, garages, services, landscape, access and construction tolerances.
On paper, two schemes may contain the same gross floor area. One may require extensive retaining, long driveways and inefficient circulation, while the other follows the slope and produces simpler construction. The second scheme may deliver less nominal area but greater value.
This is why a feasibility assessment should combine planning interpretation with architectural and construction thinking. A spreadsheet alone cannot test whether rooms receive useful daylight, vehicles can manoeuvre or the building can be constructed economically.
Subdivision versus unit titling
Subdivision creates separate blocks, generally with individual boundaries and leases. Unit titling creates separately owned units within one development, often with shared driveways, landscaping or services managed through an owners corporation.
The preferred structure depends on building arrangement, common areas, services, access, staging and sales strategy. Title strategy should be considered during concept design.
Do I need to vary my Crown lease?
A variation may be required when the lease limits dwelling numbers or does not authorise the intended use or title arrangement. Lease Variation Charge may apply.
Eligible missing middle projects in RZ1 and RZ2 may receive a time-limited 50% LVC reduction where published conditions are met, including approval and completion deadlines. Eligibility must be confirmed for the individual proposal.
What is the best first step?
Before commissioning full drawings, prepare a preliminary development-potential assessment covering zoning, Crown lease, constraints, planning controls, yield options, a concept layout, title strategy and feasibility risks.
This early work can identify whether the project is worth pursuing before substantial consultant and approval costs are incurred.
What should a development feasibility budget include?
A realistic feasibility should look beyond the headline construction rate. It may need allowances for demolition, consultants, authority fees, LVC, finance, interest, holding costs, service upgrades, civil work, stormwater, retaining, driveways, landscaping, titling, marketing and contingency.
Site constraints should be translated into cost risks. A steep block may need greater excavation and retaining; a shared access arrangement may require more civil work; an easement can force a less efficient building footprint.
The sales or rental assumptions should also reflect the product being designed. A well-planned townhouse with good sunlight, storage and private open space may perform differently from a larger dwelling with compromised access and amenity.
When should I engage consultants?
An architect or building designer should lead the early spatial test. A surveyor is commonly needed to confirm boundaries, contours, easements and existing features.
Depending on the site, early advice may also be required from a town planner, arborist, civil engineer, traffic consultant, structural engineer, energy assessor or certifier. Not every consultant must be engaged at once, but major risks should be investigated before the design becomes difficult to change.
Frequently asked questions
Can I build three townhouses on 600 m²?
Possibly, but frontage, coverage, setbacks, parking, trees, open space, and the lease must all be tested.
Does a large block guarantee more dwellings?
No. Shape, slope, trees, easements, and access may be more influential.
Can I keep the existing house and build behind it?
Potentially, if access, setbacks, parking, open space, trees and services allow.
Can every approved dwelling receive a separate title?
No. The ownership structure requires its own assessment.
Should I design first?
Check zoning, the Crown lease, and major constraints first.
What do these planning changes mean for your property?
Explore your block’s realistic development potential before committing to design. Check My Block’s Potential
Related Shiraz Atelier guides
Canberra Zoning Changes 2026: RZ1 and RZ2
Canberra RZ3, RZ4 and RZ5 Zoning Explained
Canberra Commercial and Non-Residential Zoning
Shiraz Atelier provides development-potential assessments, feasibility concepts, planning documentation, and architectural design across Canberra.
This article provides general information and does not constitute legal, planning, building-certification, or financial advice. Confirm the current territory plan, district policy, Crown lease and approval requirements for the individual property.