Before Buying a Development Site in Canberra: 12 Checks
Before buying a Canberra development site, complete these 12 checks covering zoning, district policy, the Crown lease, frontage, slope, trees, easements, services, access, parking, titles and feasibility.
Aug 1, 2026
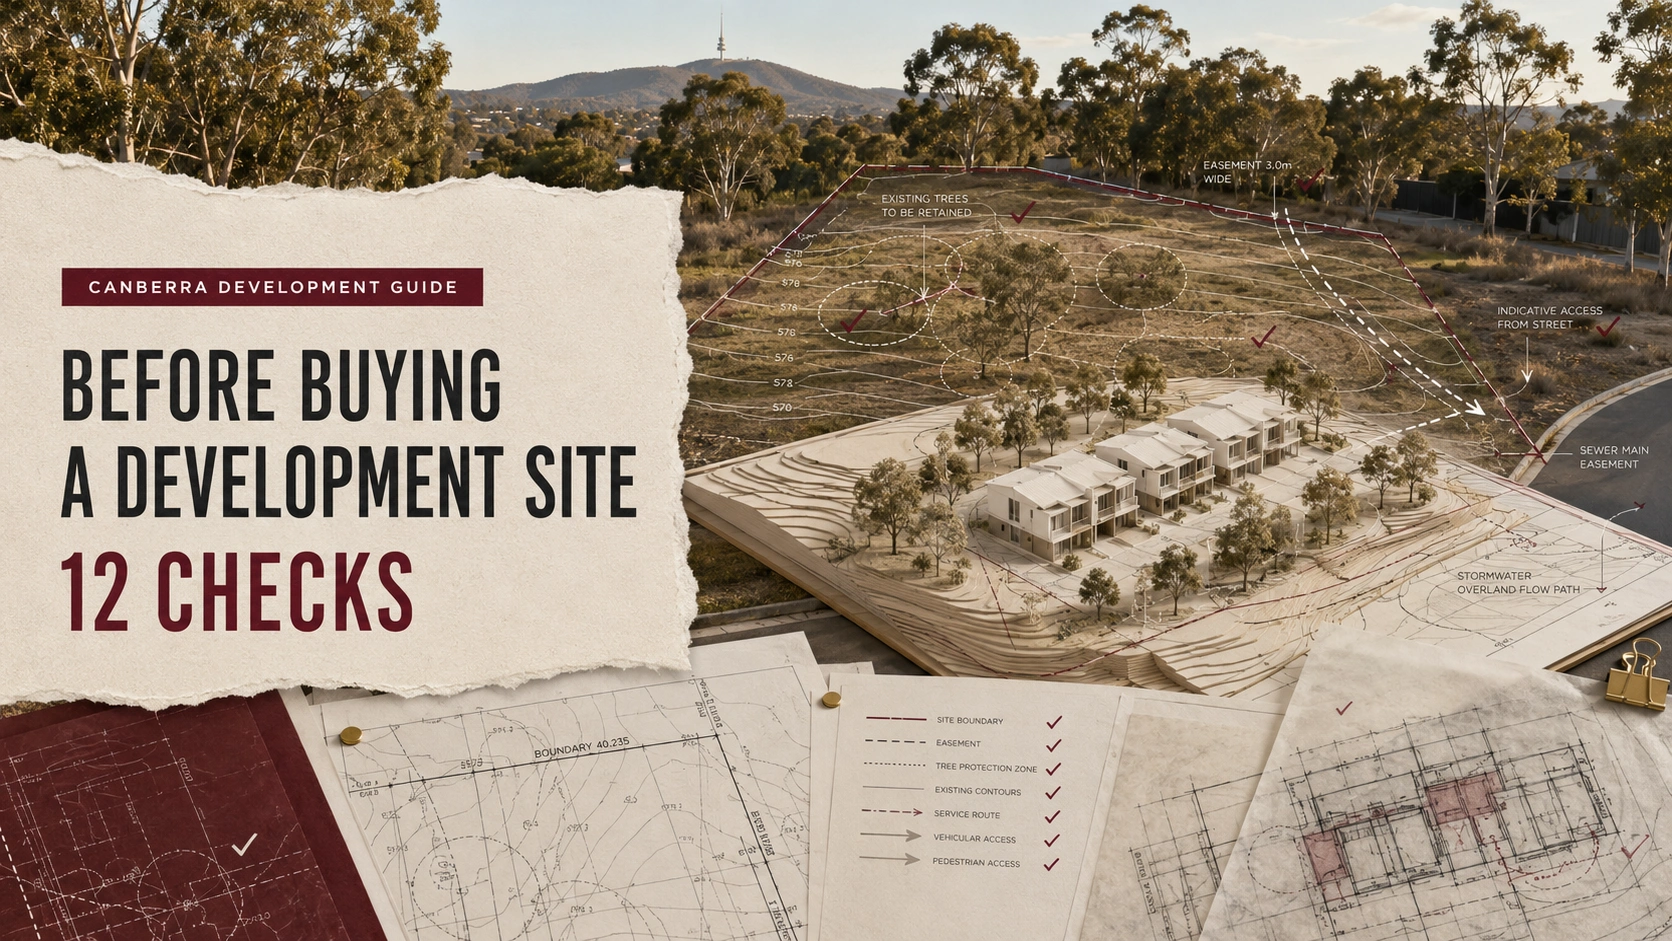
Before Buying a Development Site in Canberra: 12 Checks
In short: Before buying a Canberra development site, check more than its zoning and land area. Review the district policy, Crown lease, frontage, slope, trees, easements, services, access, parking, title options and preliminary feasibility. A block may have theoretical development capacity but still fail as a practical or profitable project. Complete these checks before signing an unconditional contract.
What should I check before buying a development site in Canberra?
The most expensive mistakes are often made before design begins. Dividing block area by an assumed dwelling size ignores Canberra’s leasehold system and the space required for access, parking, landscape and services.
The ACT Territory Plan guides what development may occur and where. However, a realistic purchase decision also requires the Crown lease, title information, site conditions and project economics to be read together.
Use these checks as a pre-purchase framework, supported by site-specific professional advice.
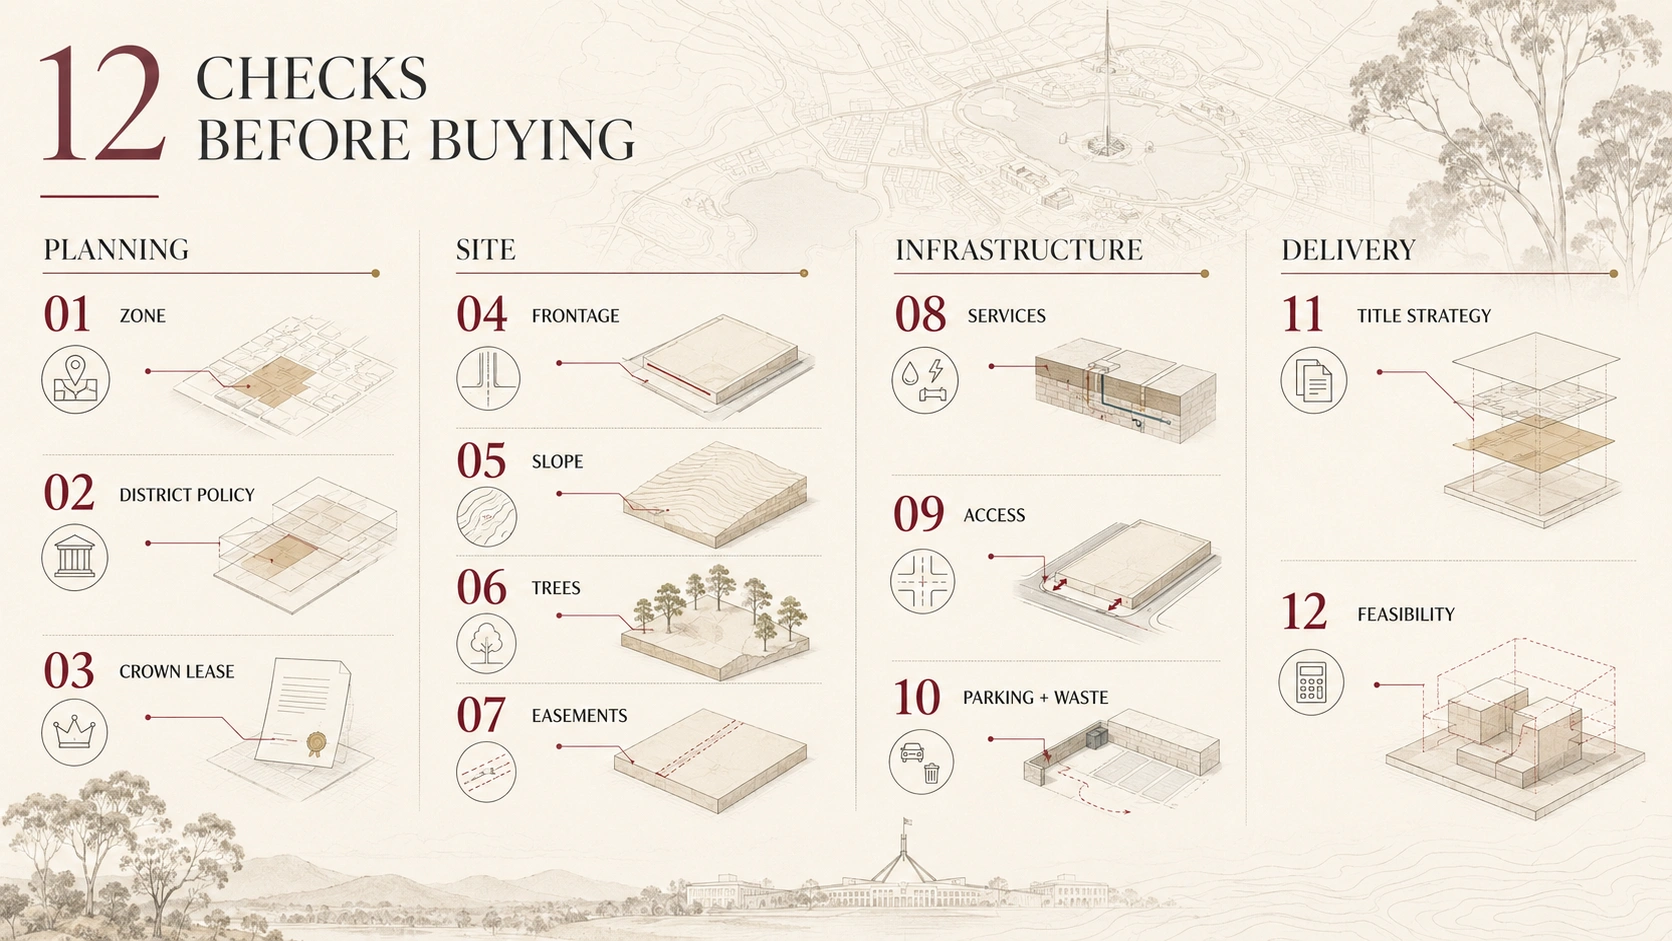
1. Confirm the zone
Start with the current Territory Plan map—not the real-estate listing. Confirm whether the block is RZ1, RZ2, RZ3, RZ4, RZ5 or another zone and identify the proposed development types permitted in that zone.
Since 1 July 2026, missing middle housing can be considered in RZ1 and RZ2. RZ3–RZ5 generally provide greater density and height, but a higher zone does not guarantee greater profit.
Read our RZ1–RZ2 zoning guide or RZ3–RZ5 zoning guide.
2. Read the district policy and site-specific controls
Zoning is only one layer of the Territory Plan. Canberra is divided into districts, and district policies identify assessment requirements and expected outcomes relevant to particular locations.
Check for precinct provisions, building heights, heritage, interfaces, future roads and environmental constraints. Review the applicable technical specifications and design guide. Ignoring these layers can overstate capacity.
3. Obtain and review the Crown lease
Canberra land is generally held under Crown lease. The lease states the authorised purpose of the land and may limit its use or the number of dwellings.
A townhouse zone may still contain a lease authorising only one dwelling. Variation may involve a Lease Variation Charge, approvals and timing risk.
Obtain the registered lease and variations rather than relying on the listing. See Crown Lease Variation in Canberra.
4. Measure frontage, shape and dimensions
Total area is a poor predictor of yield without block dimensions. Frontage affects townhouse width, street address, vehicle access and the amount of land lost to a shared driveway.
Irregular boundaries and narrow rear sections create unusable land. Wide or corner blocks may offer efficient access, although setbacks and two streetscapes must be tested. Use survey information, not a scaled marketing plan.
5. Understand slope and site levels
Slope influences building form, excavation, retaining walls, drainage, accessibility and driveway gradients. A steep block can still produce excellent architecture, but it may carry higher costs and lower planning efficiency than a level site.
A site may fall diagonally, contain a sharp level change or direct water toward the building area. A level survey and concept section reveal what a plan view misses.
6. Identify trees and landscape obligations
Canberra’s mature trees can be valuable design assets, but regulated trees, root zones and canopy requirements may remove significant areas from the assumed building footprint.
Record trees on the site, verge and neighbouring land. Consider canopies, root protection and conflicts with driveways, excavation and services. Required future canopy and meaningful planting must also fit.
7. Locate easements and other title constraints
Easements can protect sewer, stormwater, drainage, access or other infrastructure. Their position may prevent building, excavation or deep-rooted planting, and authorities may require ongoing access.
Review the title, deposited plan, survey and service records. Investigate encroachments, rights of way and unapproved structures. A central easement can materially change site value.
8. Check service location and capacity
Knowing that water, sewer, stormwater, electricity and telecommunications exist in the street is not enough. Confirm where they enter or cross the block and whether the proposed development is likely to require relocation, protection or upgrades.
More dwellings may require new connections, infrastructure upgrades or another stormwater strategy. Long service runs consume land and add civil cost, so investigate them early.
9. Test vehicle and pedestrian access
Access often determines yield. Check driveway location, width, gradient, sightlines, turning, verge conditions and conflicts with trees, poles, services or neighbouring driveways.
Test safe vehicle, emergency, waste and service access while keeping pedestrian entries clear. Never assume approval for a new crossover.
10. Allow realistic space for parking and waste
Garages, bays, turning and driveway transitions must work with buildings and landscape. Visitor parking, bicycle storage, waste storage, bin routes and kerb collection belong in the first test-fit—not after yield is fixed.
11. Decide whether subdivision or unit titling is realistic
The title strategy affects saleability, shared infrastructure, construction staging and design. Subdivision may create separate Crown leases. Unit titling usually combines private units with common property managed by an owners corporation.
Shared access, services, landscape and waste areas must be allocated correctly. If the market prefers independent homes without an owners corporation, test whether subdivision is achievable before purchase.
Read Subdivision vs Unit Titling in Canberra.
12. Prepare a preliminary development feasibility
Bring the other checks together through an architectural test-fit of dwellings, floor areas, access, open space and titles—then test costs and revenue.
A preliminary feasibility should consider:
purchase price, stamp duty, finance and holding costs
demolition, contamination or hazardous-material allowances
construction, civil works, services, landscape and escalation
consultant, approval, lease variation and title costs
contingency, selling costs and GST implications
completion date and end values
an appropriate margin for risk.
Value the land from a tested design, not theoretical maximum yield. See our townhouse yield guide.
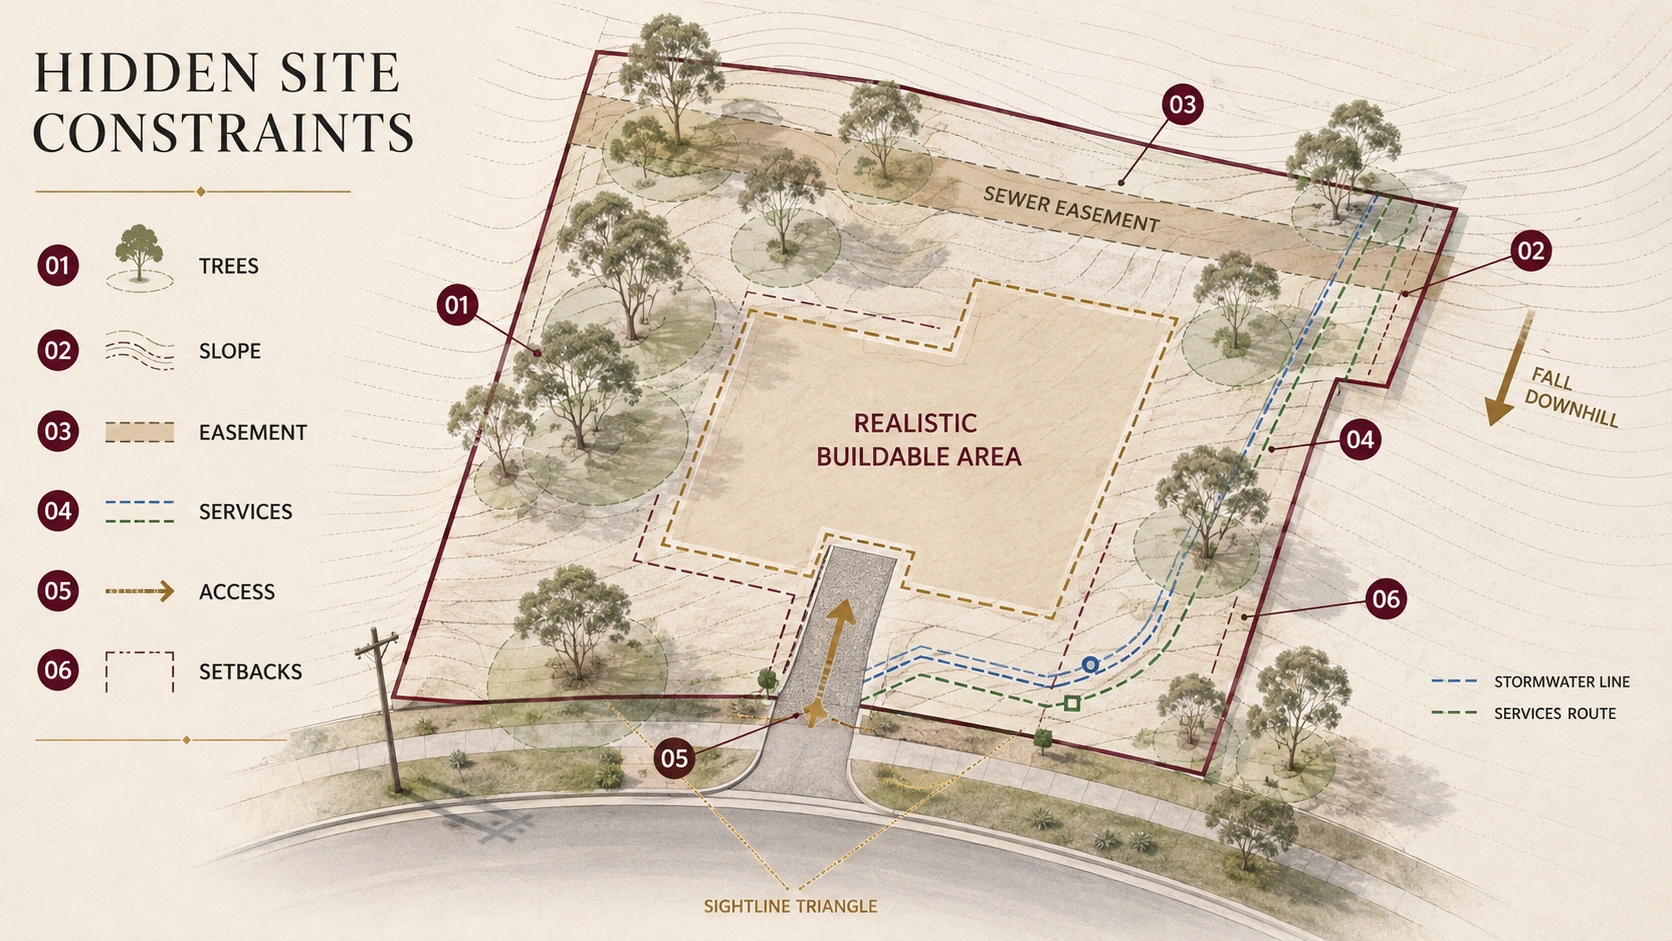
What should a pre-purchase site assessment include?
A useful assessment identifies the planning framework, lease position, physical constraints and at least one preliminary layout. Where options exist, compare schemes such as three larger townhouses and four smaller dwellings. It should state assumptions and risks, replacing hopeful calculations with a defensible purchase decision.
What do these planning changes mean for your property?
Explore your block’s realistic development potential before committing to design. Check My Block’s Potential
Frequently asked questions
Is zoning enough to confirm development potential in Canberra?
No. The zone is only one layer. District policy, technical specifications, design guides, the Crown lease, site constraints, approvals, title strategy and feasibility also affect the outcome.
Should I make an offer subject to due diligence?
Conditions allowing planning, legal and technical review may reduce risk. Ask a solicitor or conveyancer about appropriate wording and deadlines.
Can an architect tell me exactly how many dwellings will be approved?
An architect can test realistic yield and approval risks but cannot guarantee an authority decision.
Is a corner block always better for townhouses?
No. Corner blocks can offer access and street-address advantages, but may also have additional setbacks, verge constraints and two streetscape interfaces.
When should I order a test-fit?
Ideally before the contract becomes unconditional. A short pre-purchase study is usually more valuable than discovering after settlement that the assumed yield cannot be built.
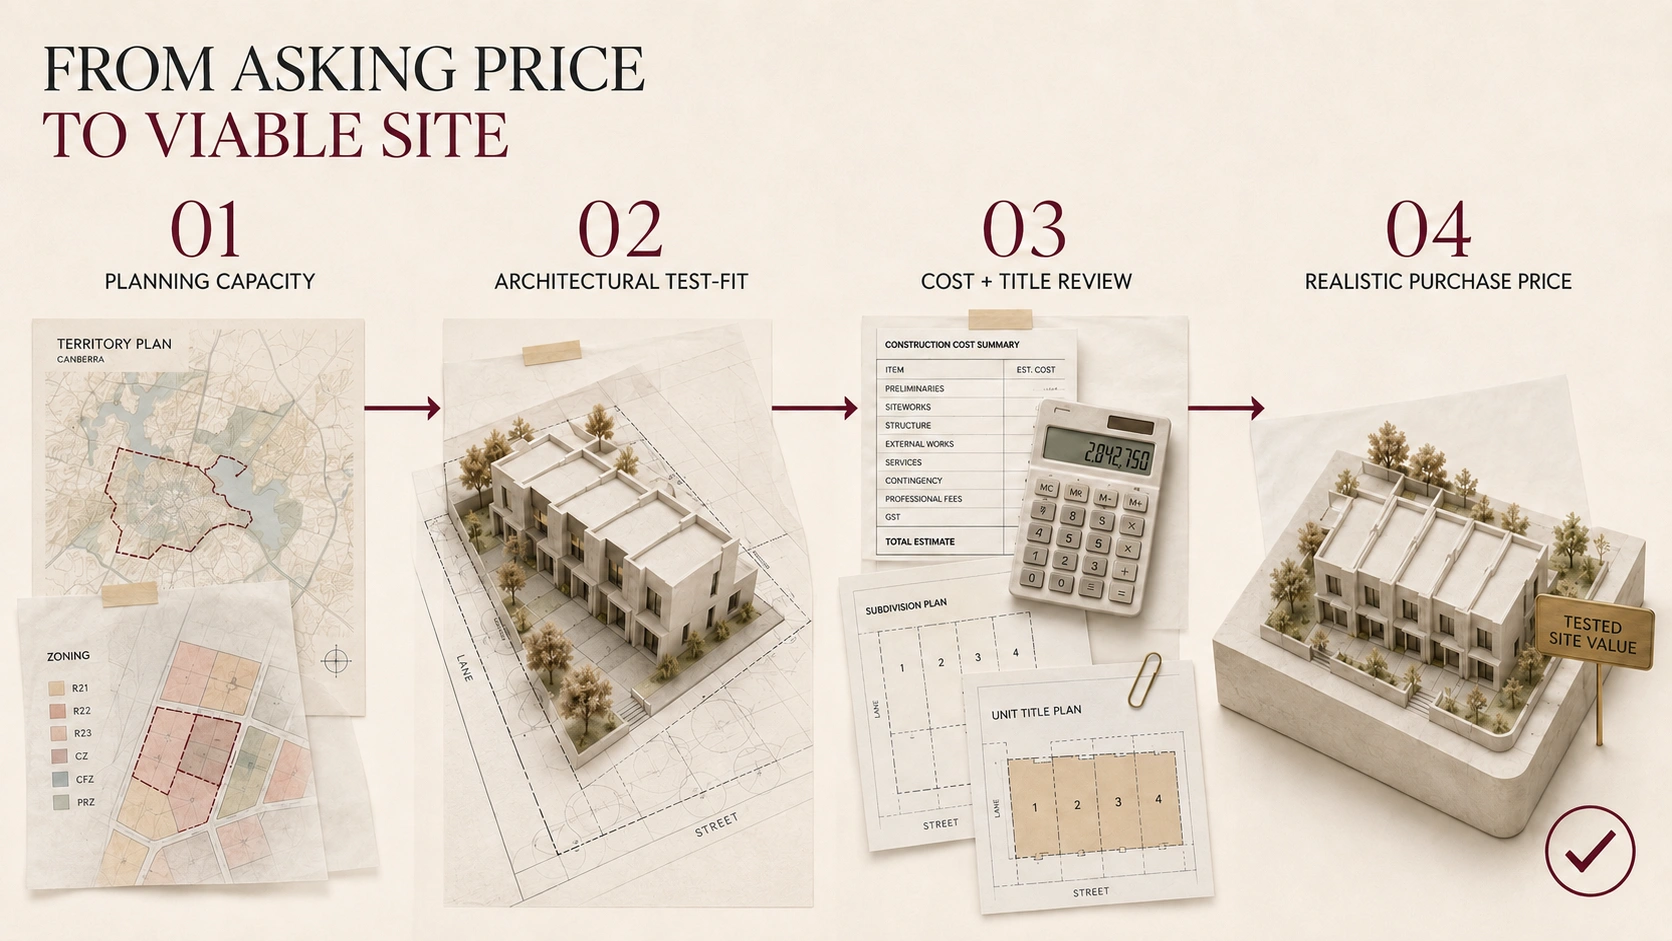
Buy the site that supports the project—not just the right zone
A successful site aligns planning capacity, geometry, buildability, titles and market demand. Ignore one layer and the purchase price may reflect dwellings the block cannot deliver.
Shiraz Atelier can undertake a pre-purchase planning review and architectural test-fit to identify realistic development options before you commit to land.