How Many Townhouses Can I Build on My Canberra Block?
How many townhouses can your Canberra block support? Learn how zoning, the Crown lease, frontage, parking, trees, slope, services and title strategy turn theoretical capacity into a realistic development yield.
Aug 1, 2026
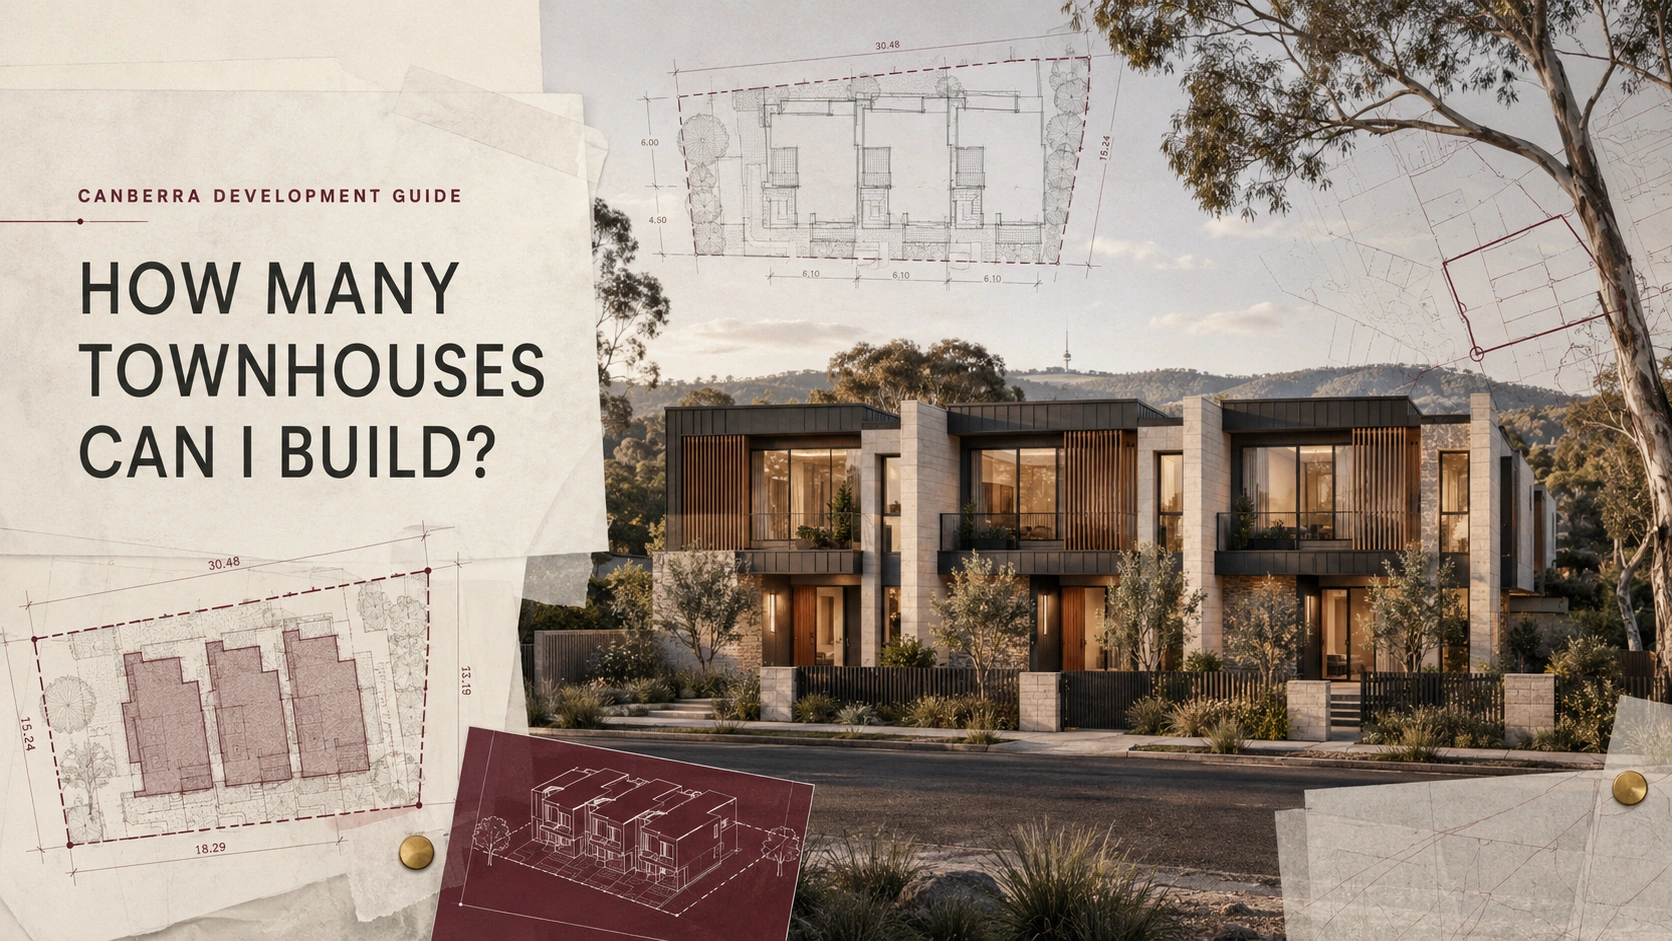
How Many Townhouses Can I Build on My Canberra Block?
In short: There is no single formula that converts a Canberra block size into a guaranteed number of townhouses. Since 1 July 2026, townhouses can be considered in RZ1 and RZ2 as well as Canberra’s medium- and higher-density residential zones. The realistic yield still depends on the Territory Plan, district policy, Crown lease, block dimensions, access, parking, trees, slope, services, design quality and title strategy. The reliable way to answer the question is with a site-specific planning review and architectural test-fit.
Can I build townhouses on my Canberra block?
Townhouses are permitted in principle on many residential blocks in the ACT, but permission for a housing type is not approval for a particular number of dwellings.
The ACT Government’s missing middle housing reforms commenced on 1 July 2026. They allow townhouses and other low-rise housing across RZ1 and RZ2. Townhouses were already possible in RZ3, RZ4 and RZ5, subject to site controls.
For any block, three questions must be answered separately:
Is townhouse development permitted? Check the zone, district policy and Territory Plan.
Does the Crown lease allow it? The lease may restrict the use or number of dwellings.
How many good, compliant and feasible homes fit? This requires a test-fit, not a block-area calculation.
Why is there no simple townhouse yield formula?
Two blocks with the same area can produce very different outcomes. A wide, level 600 square metre corner block may offer easier access and a more efficient layout than a narrow, sloping 1,000 square metre block affected by protected trees and easements.
Relevant controls and design considerations include:
building height, setbacks and site coverage
frontage, driveway geometry and vehicle access
resident and visitor parking
private open space, solar access and privacy
tree retention, canopy, planting and permeable area
waste collection and emergency access
easements, stormwater and utility connections
neighbourhood character and streetscape.
How does zoning affect townhouse numbers?
RZ1 and RZ2 blocks
The 2026 reforms greatly expanded where missing middle housing can be proposed. RZ1 supports low-rise development up to two storeys, while RZ2 can support up to three storeys, subject to the applicable Territory Plan provisions.
This does not mean every RZ1 block can carry three townhouses or every RZ2 block can carry more. The proposal must satisfy the relevant technical specifications, district provisions and design guide.
Read our Canberra RZ1–RZ2 zoning guide for the reforms that commenced on 1 July 2026.
RZ3, RZ4 and RZ5 blocks
RZ3–RZ5 generally allow progressively greater density and height. Townhouses can suit RZ3 and some RZ4 sites; apartments may use higher-zone capacity more efficiently. See our RZ3, RZ4 and RZ5 zoning guide.
What usually limits the number of townhouses?
Frontage and access: a narrow block can lose substantial land to a shared driveway; a wide or corner block may provide more efficient access and parking.
Building envelope: setbacks, site coverage, landscaping and open space reduce the area available for dwellings.
Parking and waste: garages, bays, turning movements and bin storage can make an apparently workable floor plan fail.
Trees and landscape: regulated trees, root zones and future canopy can determine where buildings and driveways sit.
Slope: retaining, drainage and driveway gradients can reduce yield and increase cost.
Easements and services: infrastructure can restrict building locations or require upgrades.
Amenity: daylight, privacy and usable open space often decide whether the last dwelling is realistic.
How many townhouses fit on 600, 800 or 1,000 square metres?
Block area alone cannot establish an entitlement. However, it can define the options worth testing at concept stage.
Block areaA sensible early testImportant warningAround 600 m²Compare two dwellings with a possible three-dwelling layoutThree townhouses are not guaranteed; frontage, parking, trees and open space may reduce the yieldAround 800 m²Test several attached or terrace configurationsA constrained block may perform worse than a smaller, wider siteAround 1,000 m²Test a larger group and compare other housing typesMore dwellings increase servicing and title complexity
These are feasibility prompts, not entitlements or approval predictions. Fewer well-planned homes may deliver more usable area, value and certainty than the maximum count drawn on a plan.
What is the difference between planning capacity and realistic yield?
Planning capacity is the development that may be contemplated under the zone and controls. Realistic yield is what remains after the site has been designed, serviced, costed and checked for approval and market suitability.
Our Canberra block development potential guide explains why permitted capacity and buildable capacity are not the same.
What does a townhouse test-fit include?
A useful preliminary test-fit should examine:
dwelling footprints, storeys and approximate floor areas
setbacks, site coverage and private open space
vehicle access, parking, bicycle parking and waste
levels, driveway gradients and retaining
tree retention and meaningful landscape areas
solar orientation and privacy
service corridors and known easements
preliminary title strategy.
Comparing fewer larger townhouses with more compact terraces reveals trade-offs before substantial money is committed.
Do more townhouses always create a better development?
No. The highest dwelling count is not necessarily the most profitable or approvable option.
An extra townhouse may increase revenue but also add driveway cost, service upgrades, approval risk and weaker plans. Feasibility should compare saleable area, construction efficiency, values, LVC and title costs—not only dwelling numbers.
Subdivision or unit titling?
The intended ownership structure should influence the design from the beginning.
Subdivision can create separate Crown leases. Unit titling commonly combines private units with shared property managed by an owners corporation. Shared access, services and landscape must suit the title pathway.
Read Subdivision vs Unit Titling in Canberra before fixing the site layout.
Will I need to vary the Crown lease?
Possibly. The Crown lease may specify a use or dwelling number that does not accommodate the proposal, requiring a variation and Lease Variation Charge.
Eligible RZ1 and RZ2 missing middle developments currently have access to a time-limited 50 per cent LVC reduction, subject to conditions and deadlines.
See Crown Lease Variation in Canberra: Process, Cost and LVC Explained.
Frequently asked questions
Can I build three townhouses on a 600 square metre block in Canberra?
Possibly, but 600 square metres does not create an automatic three-townhouse entitlement. The zone, Crown lease, frontage, access, parking, trees, slope, services, open space and design quality all need to be tested.
Can townhouses now be built in RZ1 Canberra?
Yes, in principle. Since 1 July 2026, townhouses and other missing middle housing types have been permitted in RZ1, subject to the applicable planning controls, design requirements, Crown lease and development approval pathway.
Does a larger block always allow more townhouses?
No. Shape, frontage, slope, trees, easements and access can make a smaller block more efficient than a larger constrained one.
Can I retain my existing house and build townhouses behind it?
Sometimes. The existing house must leave adequate access, parking, setbacks, open space, services and a workable construction path. Retention can preserve value, but it may also prevent an efficient overall layout.
Does development approval create separate titles?
No. Planning approval and titling are related but separate processes. The design must anticipate subdivision or unit titling, Crown lease requirements and shared infrastructure from the outset.
What do these planning changes mean for your property?
Explore your block’s realistic development potential before committing to design. Check My Block’s Potential
Find the realistic yield before committing
The right first question is not “What is the maximum number I can draw?” It is “What combination of dwellings can this block support well—and can it be approved, built, titled and sold?”
Shiraz Atelier can review the planning framework, Crown lease and physical constraints, then prepare an architectural test-fit to compare realistic townhouse options before you purchase a site or begin a development application.