How Memory Can Inform the Design of a Home
A room schedule explains what a home contains, but not how it should feel. This practice essay shows how architects can translate remembered places and rituals into precise design decisions.
Jul 18, 2026
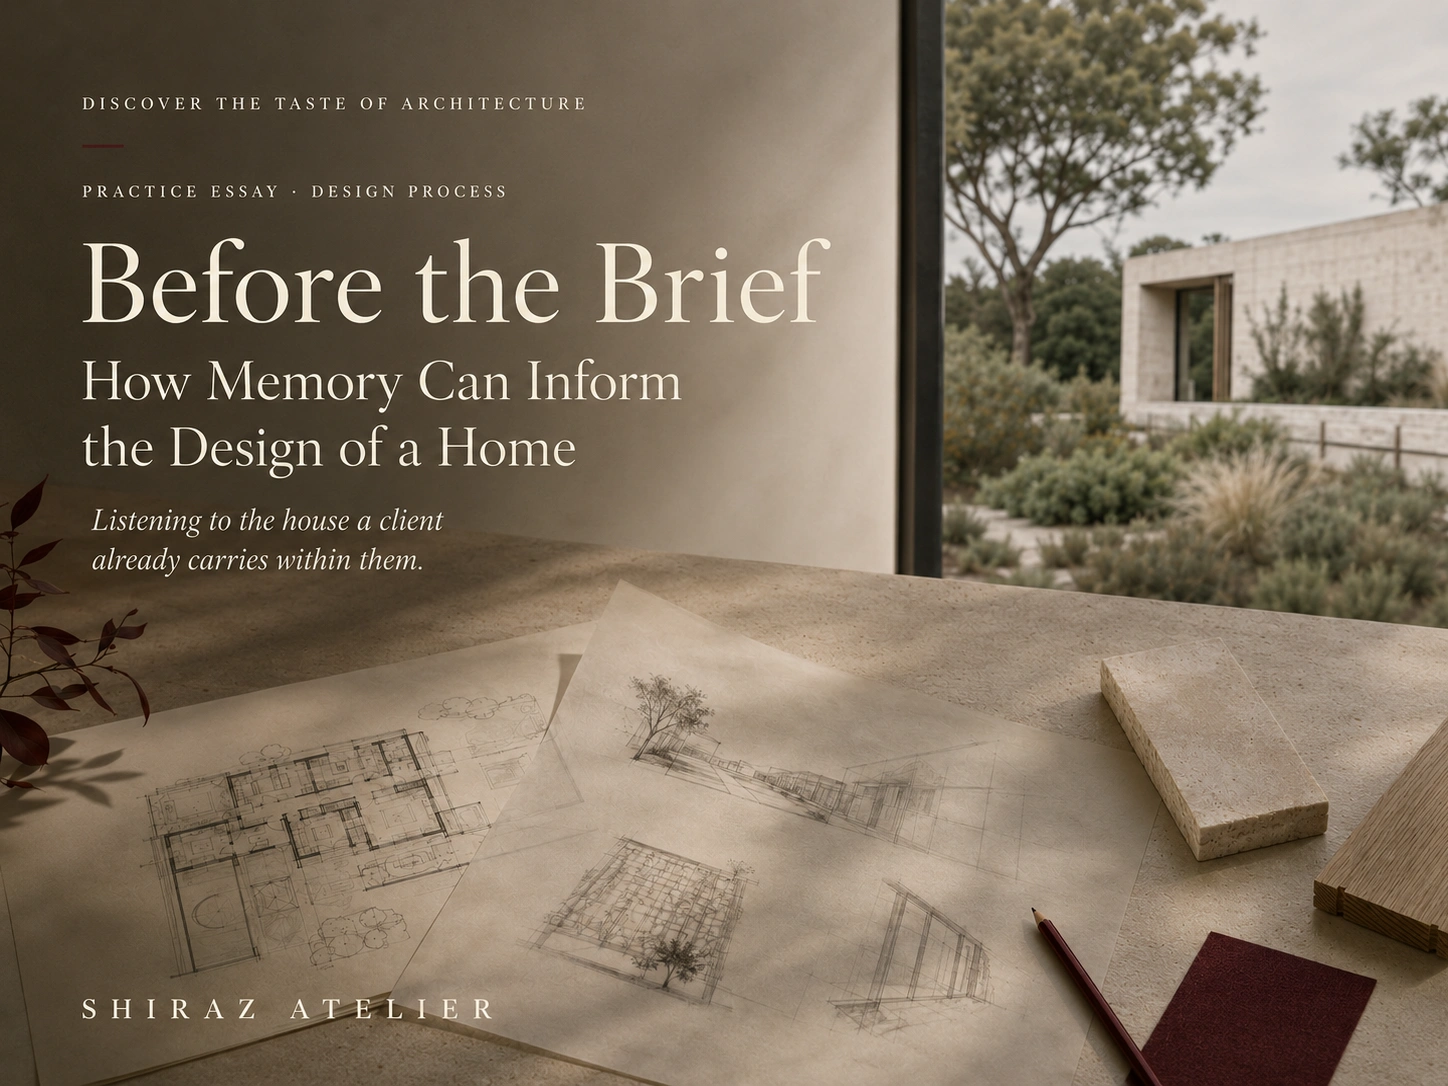
Before the Brief: How Memory Can Inform the Design of a Home
How can memory inform the design of a home?
Memory can inform home design by revealing the experience beneath a client’s stated requirements. Instead of copying an earlier house, the architect translates remembered qualities—such as shelter, light, privacy, gathering or connection to a garden—into decisions suited to the client’s present life, Canberra site and future needs.
A practice essay on listening to the house a client already carries within them
A design brief usually begins with what can be counted: bedrooms, morning light, privacy and a connection to the garden. But a room list cannot explain why one arrangement feels right while another, equally efficient, remains distant.
Beneath it is another brief, formed from remembered places, rituals, cultural habits and desires—what a client hopes to recover or leave behind.
Before drawing the new house, it is worth listening to the house the client already carries within them.
The Invisible House Inside Every Brief
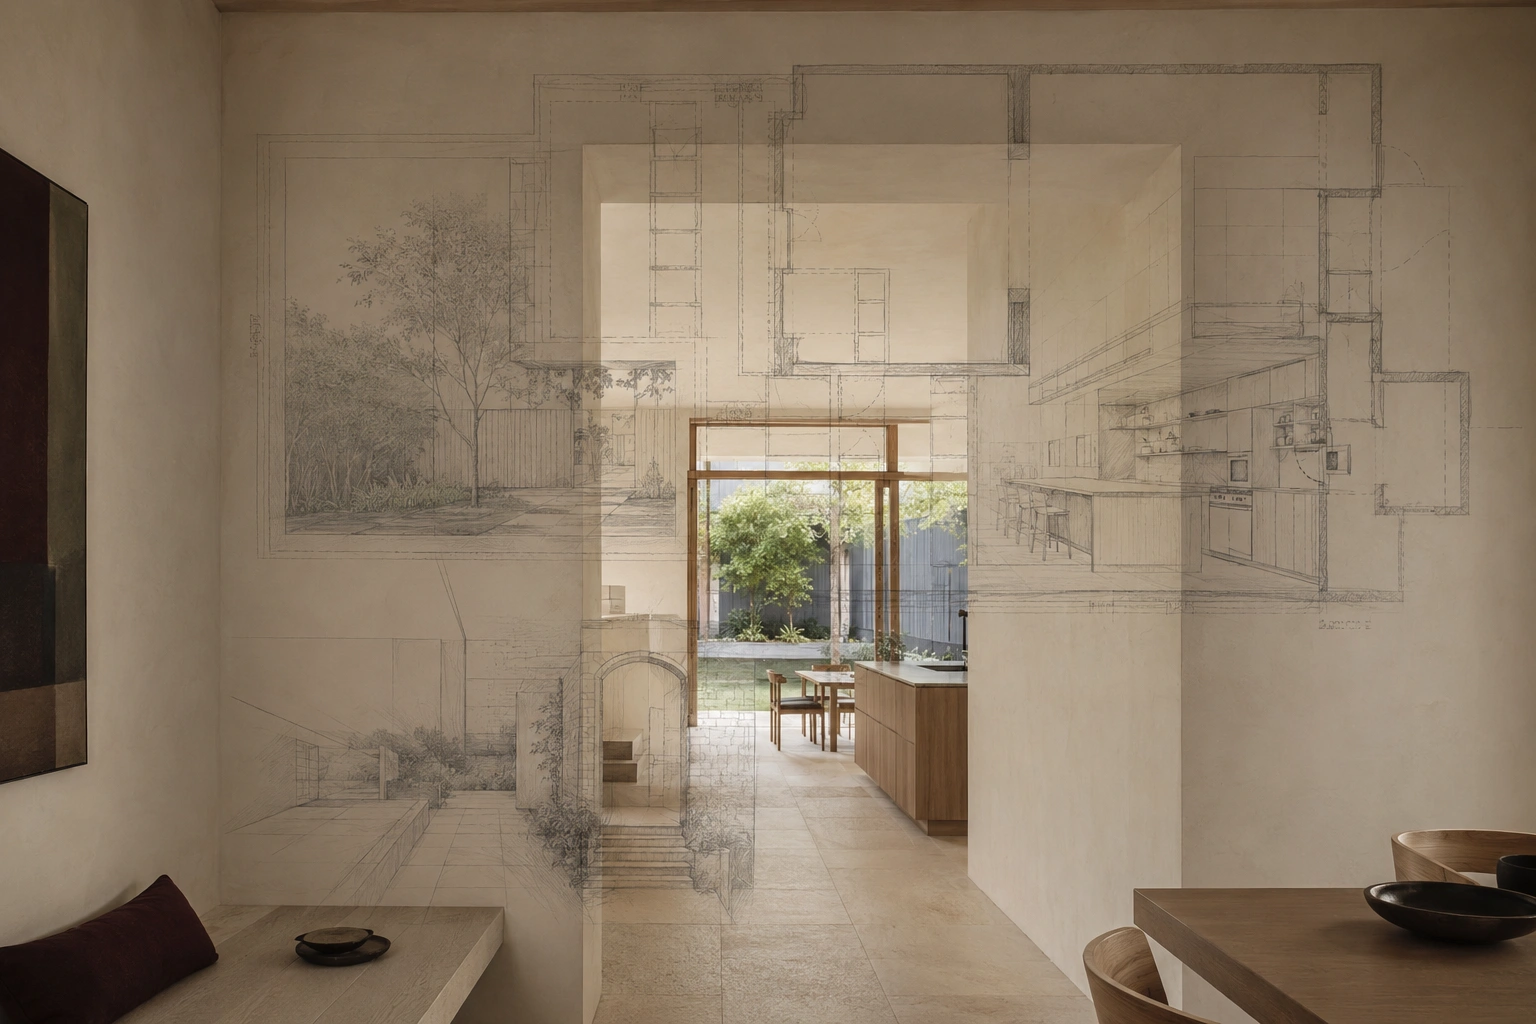
The invisible house: remembered spaces layered over a contemporary home.
People rarely describe spatial memory in architectural language.
They may say, “I want the kitchen to be the heart of the home.” Behind that sentence may be a childhood in which cooking and family life happened together. A request for brightness may come from years in a dark house. A protected entrance may matter because arrival should feel calm, not exposed.
The same request can emerge from entirely different histories. Listening must therefore go beyond translating a room schedule into a plan.
What should the kitchen allow to happen? What kind of privacy is needed, and from whom? What does “open” mean to this family? When does the house feel most alive? Where does someone go when they need to be alone?
The answers begin to reveal not only what the home must contain, but how it should hold life.
Ask for Moments, Not Only Images
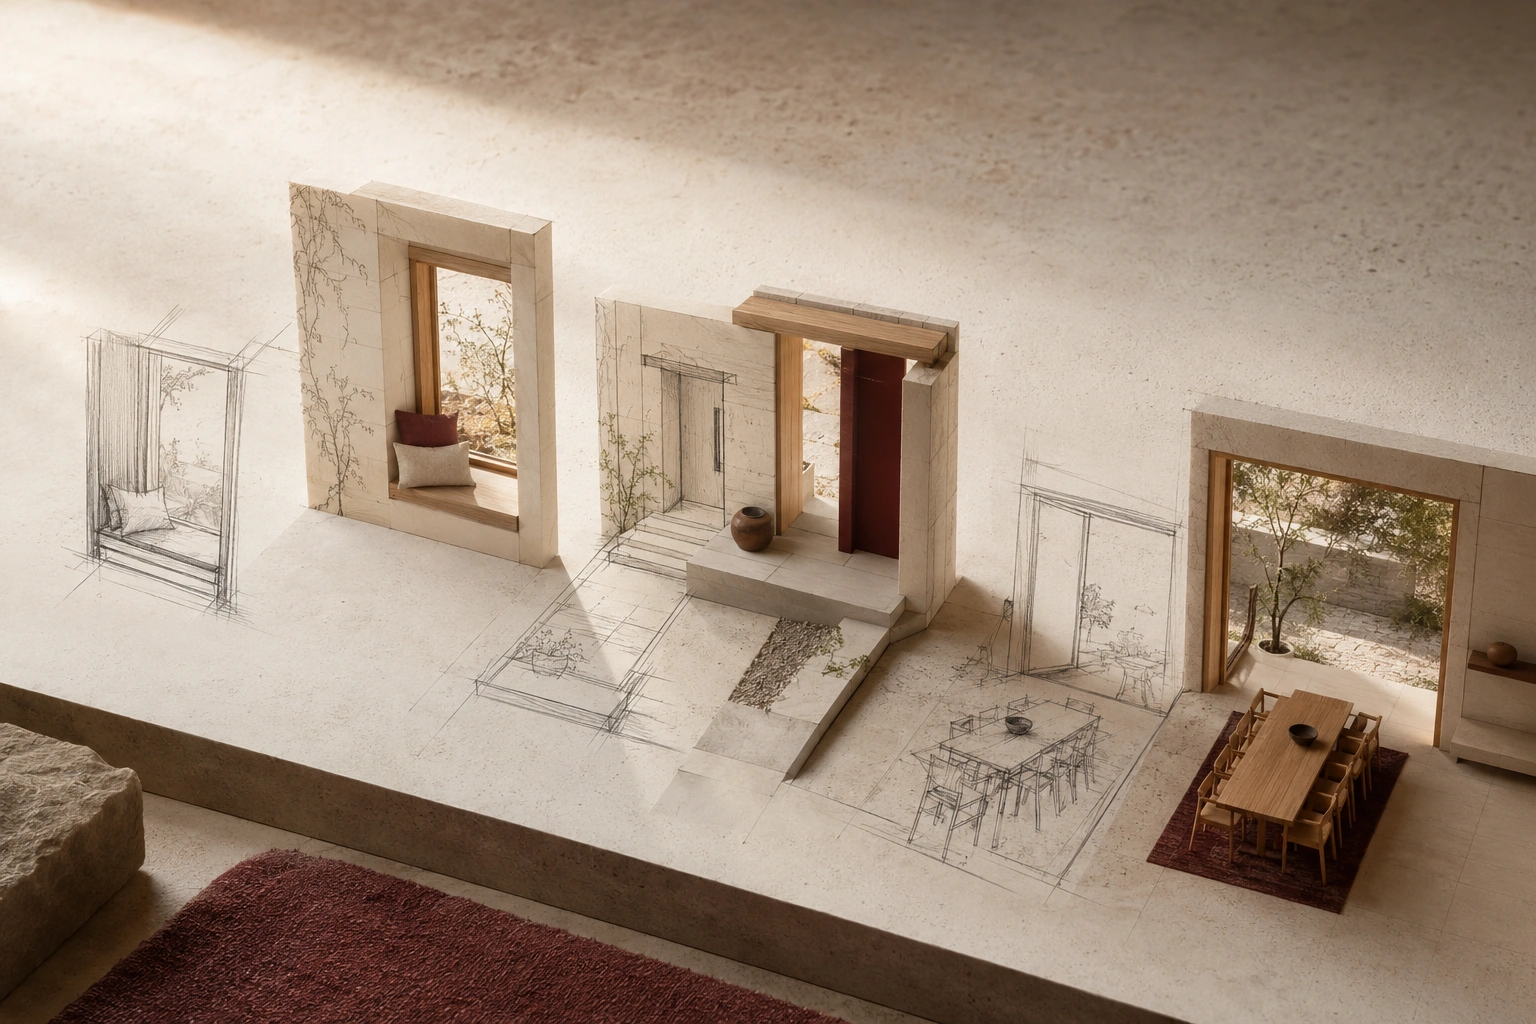
Remembered moments translated into spatial studies.
Reference images can communicate material, atmosphere and scale. But an image often shows a building without showing how it is inhabited.
A more revealing conversation begins with moments.
Where did morning begin in a previous home? Where did the family gather? Which room was rarely used? Did a threshold make arrival memorable? Was there somewhere that felt too exposed, dark or noisy?
Such questions shift the discussion from style to experience.
A glass-wall image may really express continuity between inside and garden. A stone house may appeal because it feels grounded and permanent. A courtyard may represent protected outdoor life rather than a literal request for that form.
The architect’s task is to identify the quality beneath the image.
Once understood, that quality can be translated rather than copied, becoming specific to the client, site, and life ahead
Separate Memory from Nostalgia
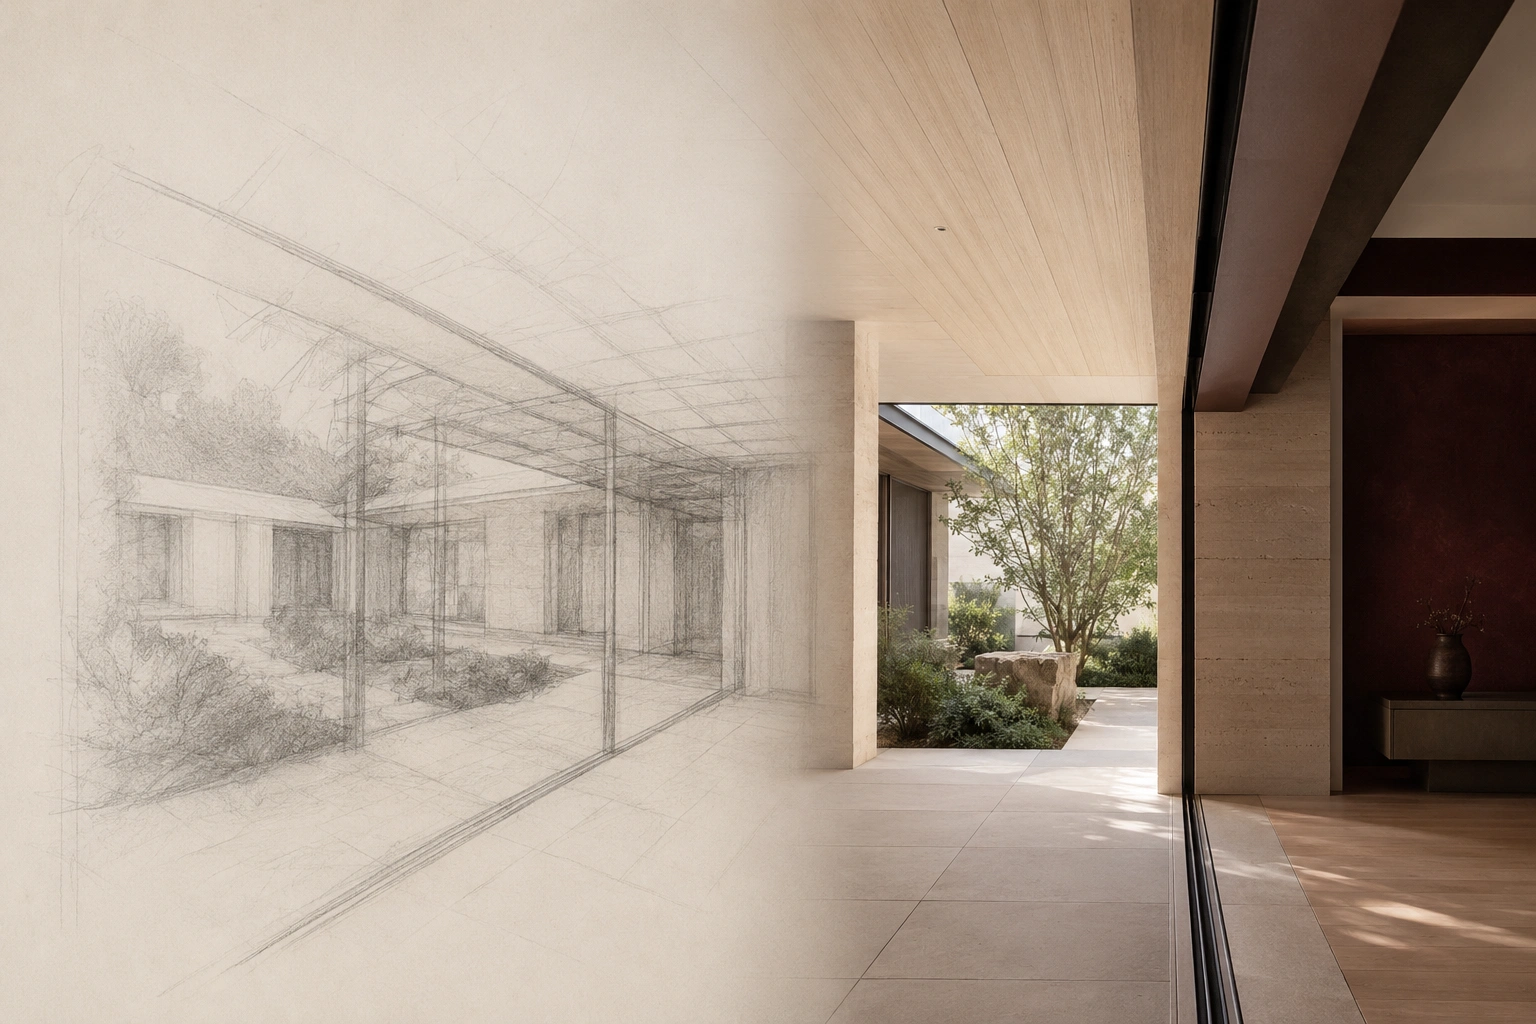
Spatial continuity without imitation.
Memory and nostalgia are not the same design instruction.
Nostalgia attaches meaning to recognisable forms: an arch, veranda, old material or traditional room. Reproducing them does not guarantee that the earlier experience will return.
The better question is not, “How do we recreate the old house?” It is, “What made that house meaningful?”
Perhaps the veranda created a shaded place between public and private life. Perhaps the courtyard allowed rooms to share light, air and connection. Perhaps a small kitchen felt generous because cooking remained part of conversation.
Once understood, that relationship can take a contemporary form: a veranda becomes a recessed outdoor room; a courtyard becomes a protected garden; a traditional entry becomes a modern threshold that still slows arrival.
We do not reproduce the house a client remembers. We identify what made it meaningful and translate that into a home for the life ahead.
Turn Remembered Qualities into Design Decisions
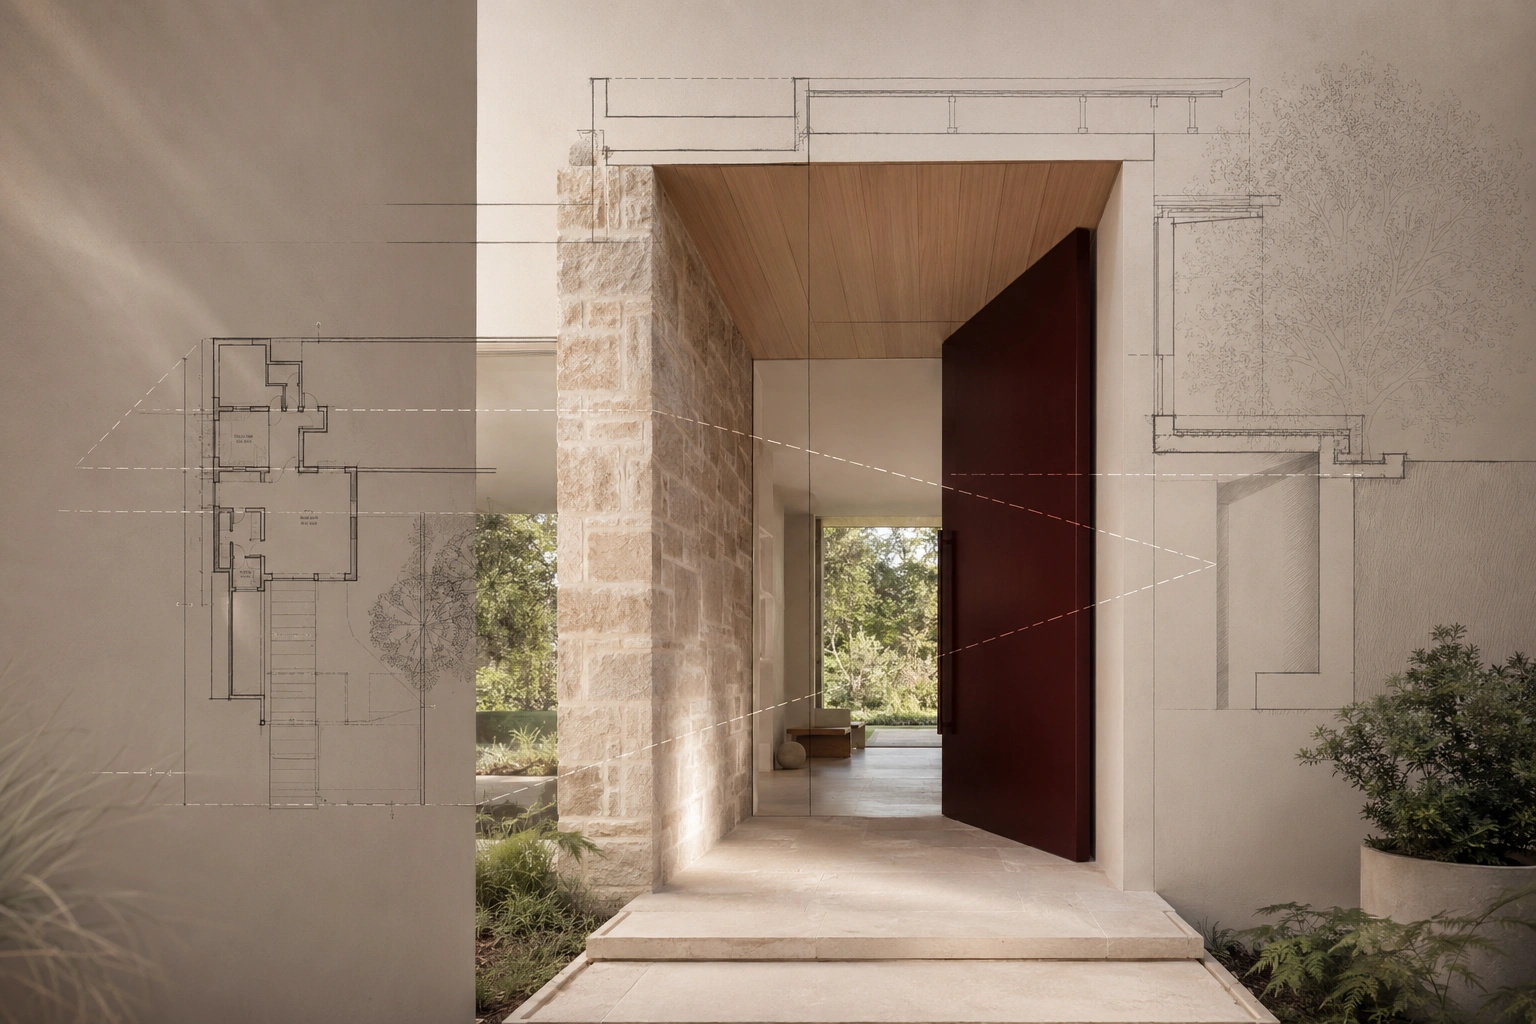
A sense of welcome made spatially precise.
Memory becomes useful to practice when it begins to influence decisions.
A remembered sense of shelter may inform an entry’s depth, wall position or ceiling height. Togetherness may shape the kitchen’s relationship to dining and garden. Calm may influence acoustics, sightlines and transitions between shared and private rooms.
This translation is rarely one-to-one. A feeling becomes a series of coordinated choices, not a single feature.
Someone who remembers sitting near a window while family life continued may not need a literal window seat. The response could be a protected edge within the living space—connected to others and animated by changing light.
A welcoming home needs more than a wide door. The entrance should be visible and sheltered, its route clear, and its first view warm without exposing private life.
Good design makes an emotional intention spatially precise.
Let the Site Contribute Its Own Memory
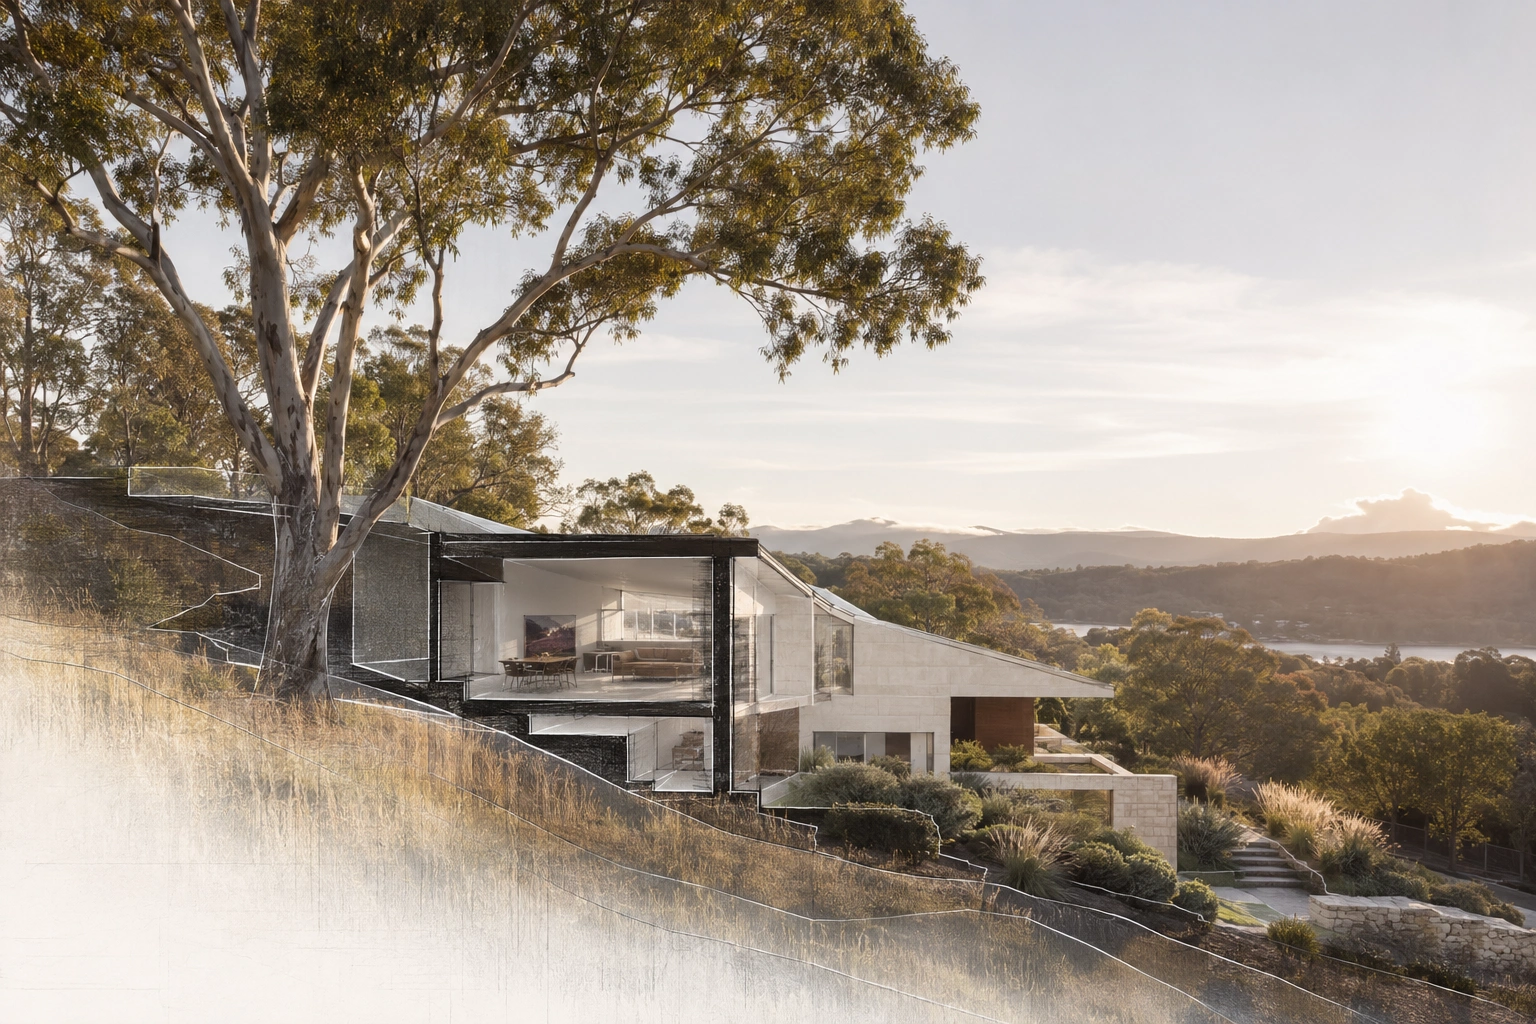
A house shaped by slope, tree, sun, and outlook.
The client is not the only source of memory. The site also brings a history of light, land, weather and use.
Before design begins, a tree may mark the seasons, a slope direct movement, a view appear between neighbours or one part of the block offer protection from winter wind. These conditions are the beginning of the architecture.
Listening to the site may change what was first imagined. A morning terrace must be tested against sun and wind. A level floor may be reconsidered if stepping the house preserves the land. Rooms may move to receive better light.
Design becomes richer when personal memory and site memory are allowed to meet. The client brings patterns of life; the land brings its own limits and possibilities. The project begins in the conversation between them.
Choose Materials for the Life After Completion
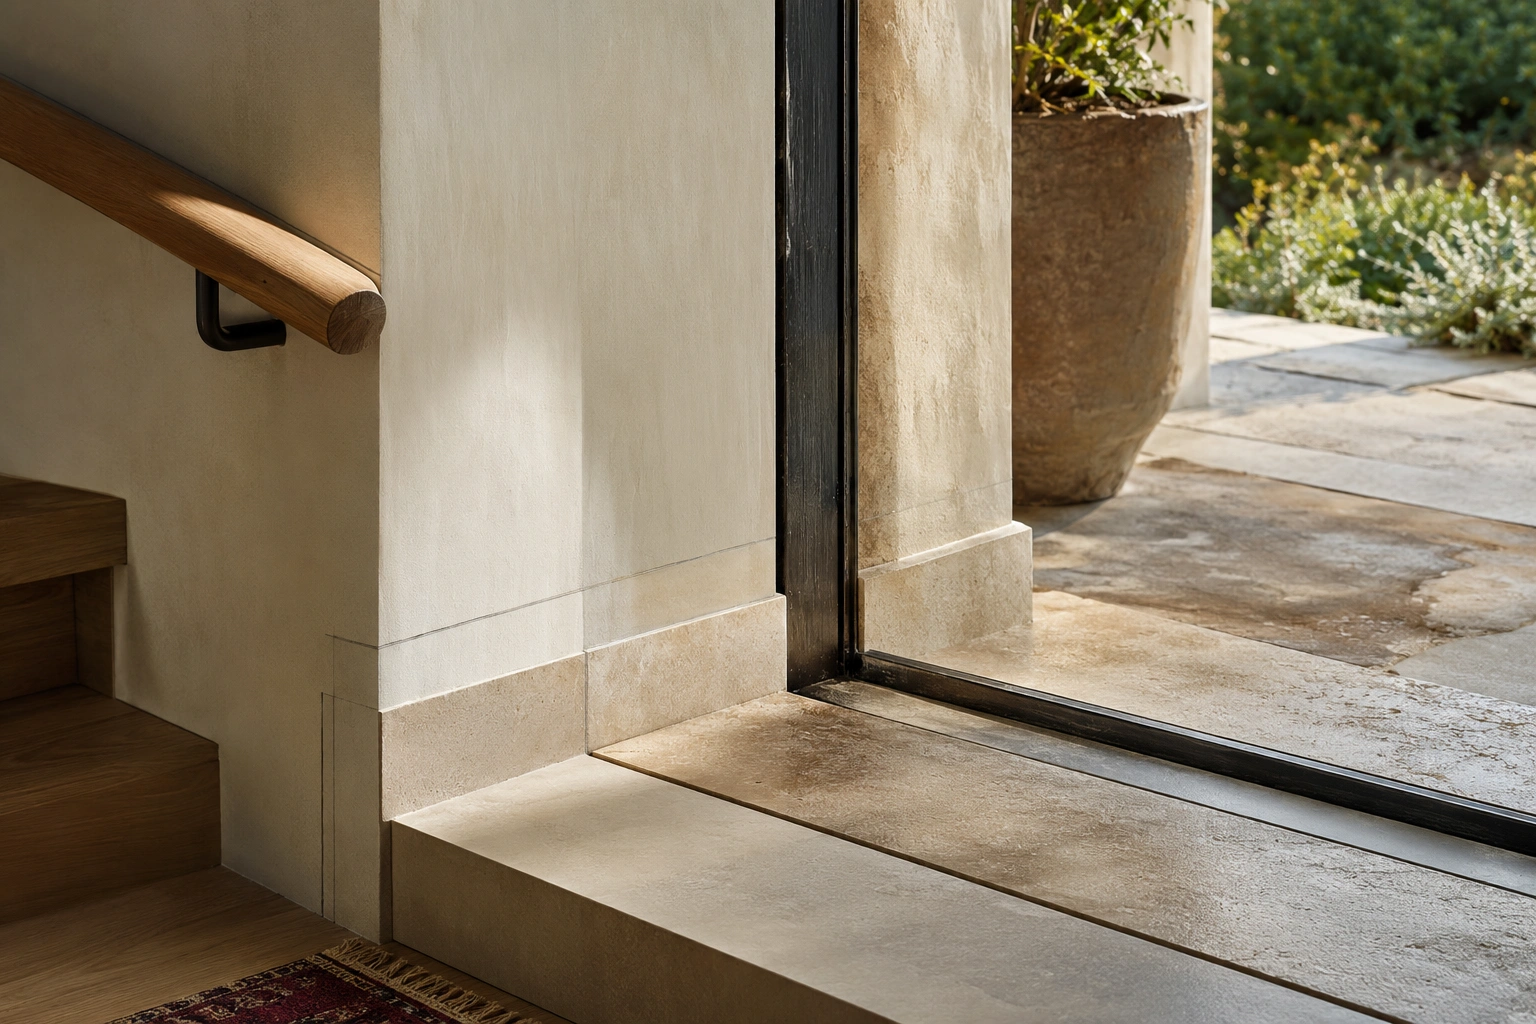
Materials designed to receive time and use.
Materials are often selected from untouched samples and renders. Homes are different: they are touched, cleaned, scratched, repaired and exposed to weather.
A material should therefore be considered not only for how it begins, but for how it will remember use.
Will timber deepen in colour? Can stone weather well? Will a touched surface age with dignity? Can damage be repaired? Does the material invite care or demand protection from ordinary life?
Durability, maintenance and construction quality remain essential. The aim is to choose materials whose future is understood.
A home should not be at its best only on the day it is photographed. Its materials should be able to accompany occupation without making every mark feel like loss.
Design for Change, Not a Frozen Memory
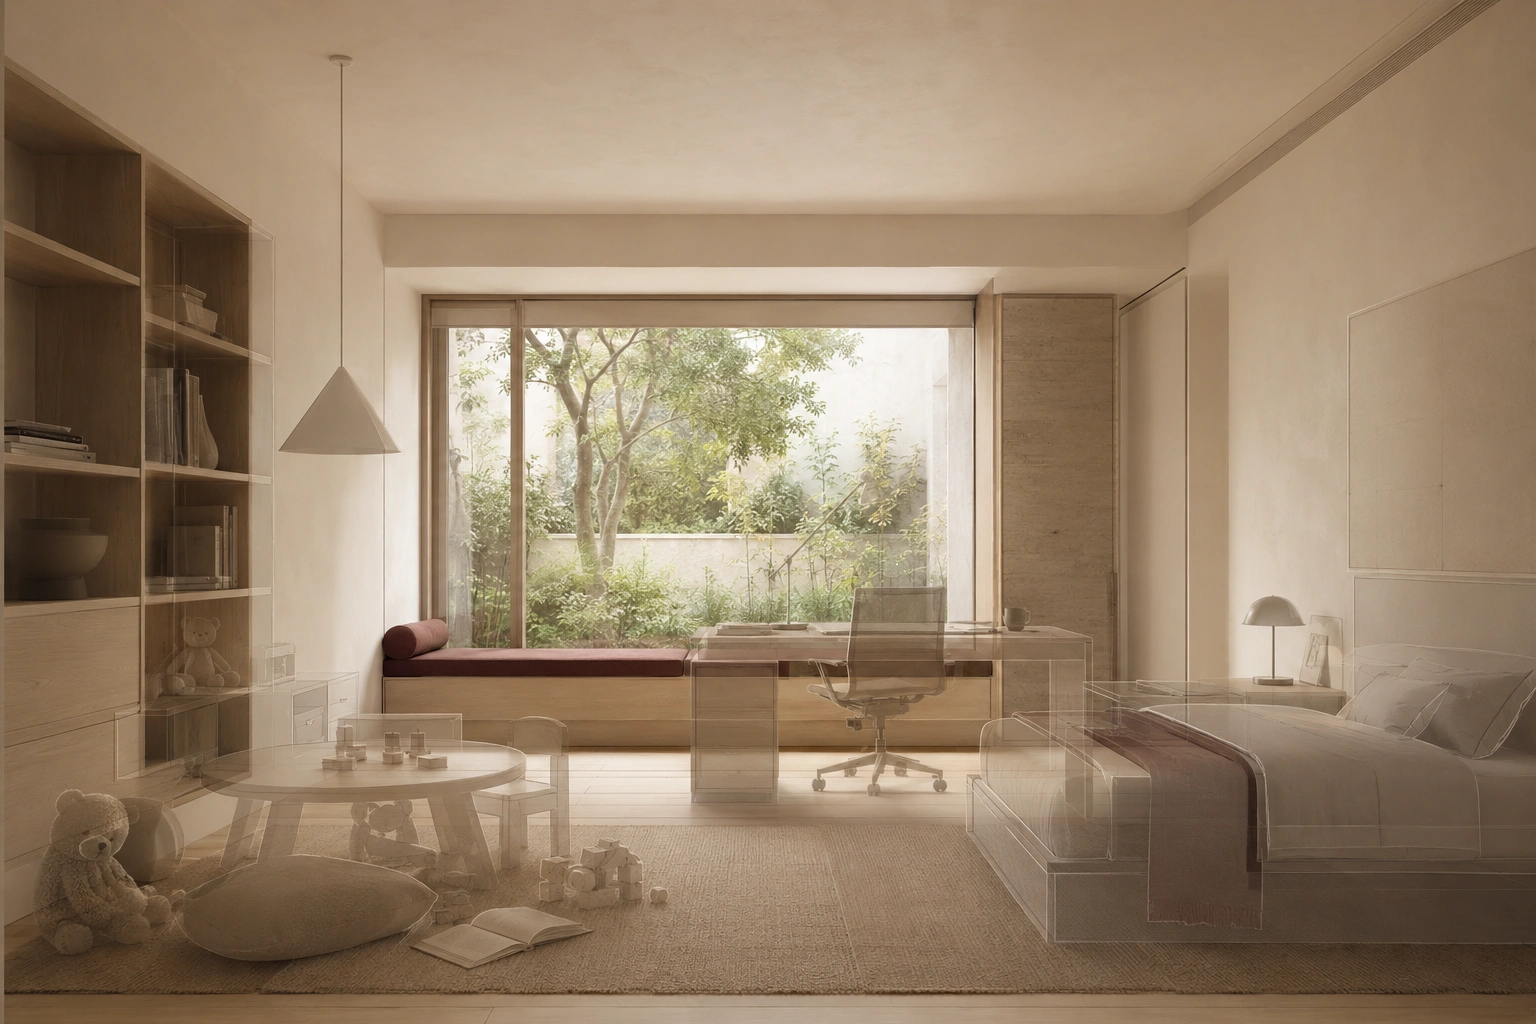
One room, several possible lives.
Memory can guide a home, but it should not trap it.
Families change. Children grow, work patterns shift, mobility changes and rooms acquire unpredicted uses. A home designed too literally for one moment may obstruct the next.
Designing with memory requires openness. Rooms can have clear character without only one use. Shared spaces can support gathering and quiet retreat. Private rooms can adapt without losing light, proportion or connection.
The aim is not abstract flexibility. A space that tries to become everything may feel like nothing. What matters is a strong framework capable of receiving change.
The home retains its identity while learning new patterns of life.
Leave Room for What Has Not Happened Yet
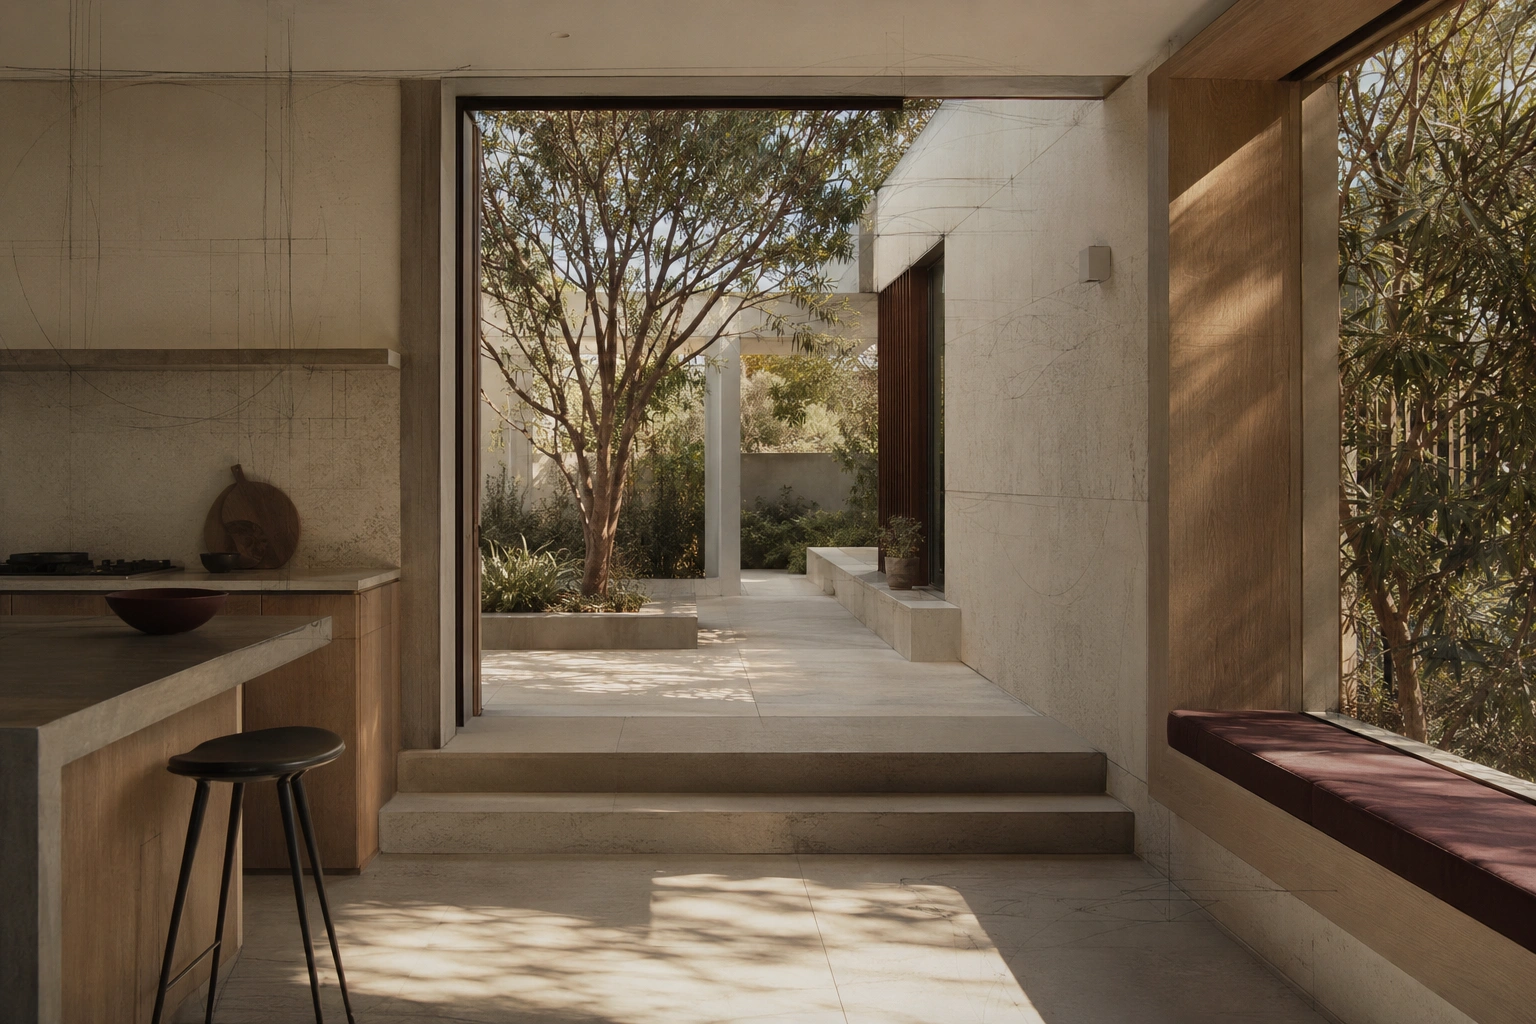
Architecture leaves room for future rituals.
Architecture informed by memory is still directed towards the future.
The process may begin with recollection, but it should end with possibility. Its measure is whether the new home can support rituals and memories that do not yet exist.
This requires restraint. Not every corner needs a predetermined story. Not every desire needs to become an architectural gesture. Some of the most meaningful places are discovered through occupation: the step where someone sits in the afternoon, the kitchen edge where conversations continue, the quiet patch of winter sun, and the window a child returns to each morning.
The architect cannot author these moments. But architecture can make room for them.
That is the value of exploring memory before the brief becomes fixed. It reveals what the room list alone cannot say. It helps distinguish appearance from meaning, habit from need, and imitation from continuity.
The past is listened to but not obeyed.
It becomes material for a home that belongs to the present and is ready to be remembered in its own way.
This essay continues the ideas introduced in Architecture as Memory: On What a Building Remembers After We Have Forgotten.
Discover the Taste of Architecture
Shiraz Atelier