Canberra Boundary Setbacks: How Close Can You Build to a Property Boundary?
Canberra boundary setbacks vary by zone, block type, building height and location. Learn how front, side and rear setbacks, solar access, balconies and corner-block controls can affect where and how close you can build.
Sep 2, 2026
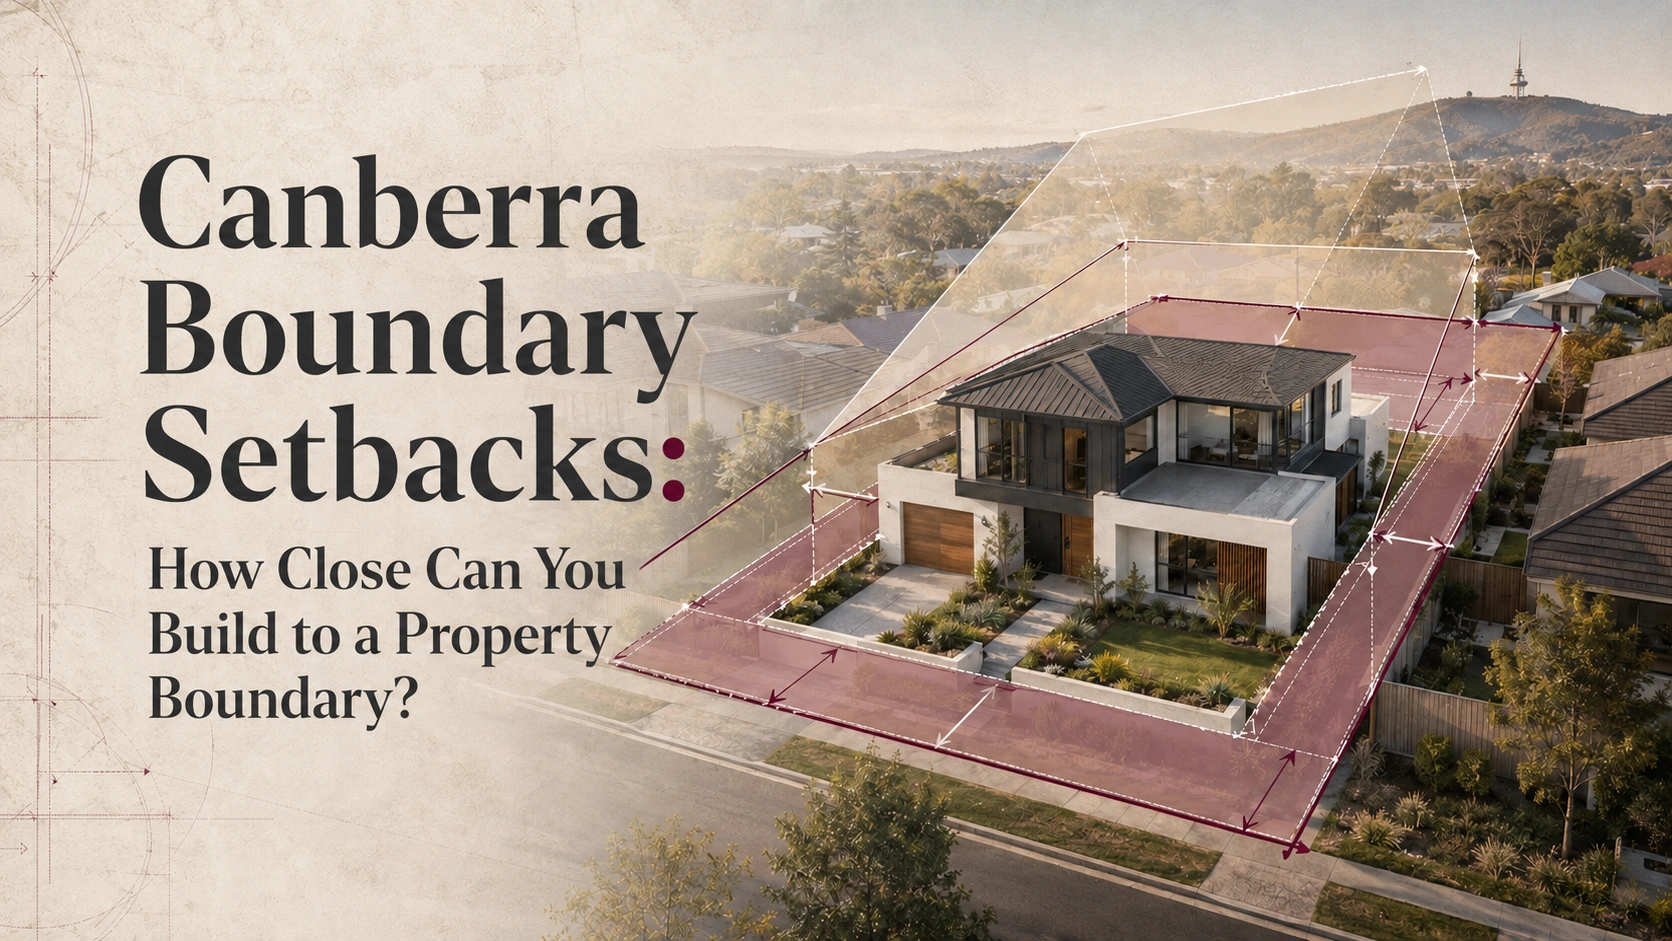
Canberra Boundary Setbacks: How Close Can You Build?
In short: Canberra does not have one boundary setback that applies to every property. The required distance from a front, side or rear boundary depends on the housing type, zone, block category, original subdivision date, floor level, building position and applicable district requirements.
What is a building setback?
A setback is the minimum horizontal distance between a building element and a property boundary. Setbacks help manage streetscape character, privacy, solar access, landscaping, vehicle access and impacts on neighbouring properties.
The ACT planning system distinguishes between:
Front, side and rear boundaries
Primary and secondary street frontages
Lower and upper floors
External walls and unscreened elements
Primary building zones and rear zones
Single dwellings and multi-unit housing
Large, mid-sized and compact blocks
Standard and corner blocks
This is why statements such as “every Canberra house must be 1.5 metres from the boundary” are misleading.
What determines the applicable setback?
Before selecting a setback, confirm:
Territory Plan zone
Applicable district policy
Housing or development type
Block category
Original subdivision date
Primary building and rear zones
Crown lease conditions
Existing buildings, trees and easements
Solar building envelope
District policies can introduce suburb-, precinct- or block-specific provisions that differ from the general residential specifications. The property’s Crown lease must also be reviewed separately because planning permission does not automatically change the rights recorded in the lease. See our guide to Crown lease variations, costs and LVC in Canberra.
Front setbacks for multi-unit housing
Under the ACT Residential Zones Technical Specifications 2026, the benchmark primary front setback for a multi-unit dwelling is generally:
4 metres for blocks in subdivisions originally approved on or after 18 October 1993
6 metres for blocks in subdivisions originally approved before 18 October 1993
Different setbacks can apply to corner blocks, pedestrian paths, public open space and secondary street frontages.
For newer subdivisions, a garage or carport generally requires a 5.5-metre front setback and must be at least 1.5 metres behind the dwelling’s front building line. The original estate-creation date remains relevant even if the property is later subdivided.
RZ1 and RZ2 multi-unit setbacks
For RZ1 and RZ2 multi-unit housing of four storeys or less, the current technical specification provides these benchmarks:
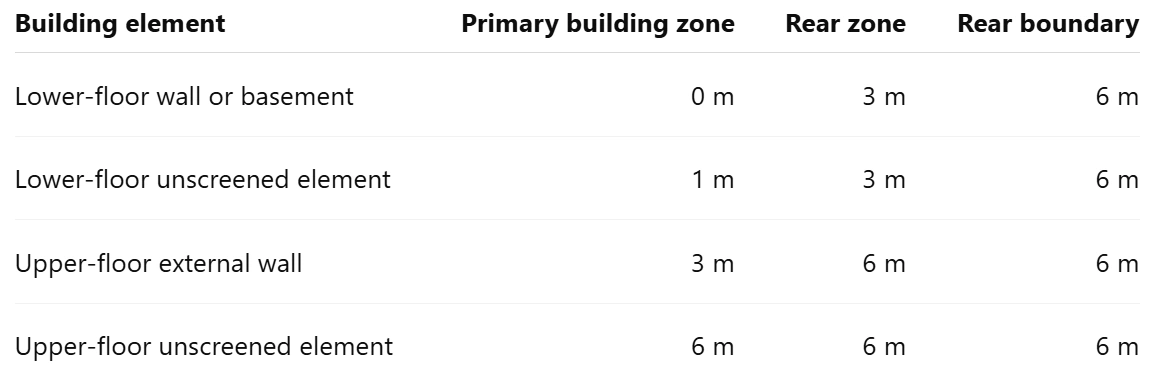
An unscreened element may include a balcony, deck or elevated area that can create overlooking. It can therefore require a larger setback than a solid wall.
A 0-metre benchmark does not automatically permit construction on every boundary. Windows, fire separation, easements, district provisions, building separation and overall design outcomes must still be considered.
For projects involving several dwellings, setbacks are only one factor determining realistic yield. Our guide to how many townhouses may fit on a Canberra block explains how frontage, access, parking, trees, open space and title strategy affect the result.
What are the setbacks for a single dwelling?
Single-dwelling setbacks depend on the property’s block category and subdivision history. Separate tables apply to:
Large blocks
Mid-sized blocks created before 2 October 2009
Mid-sized blocks created on or after 2 October 2009
Compact blocks
Some lower-floor walls, garages or carports may have a 0-metre benchmark. Upper floors, rear-zone construction and unscreened elements can require larger setbacks.
The correct table should not be selected from block area alone. The block category, district specification, subdivision date and allocation of side boundaries must be confirmed.
Do eaves have to meet the wall setback?
The technical specification allows some minor elements to encroach into a setback. These can include:
Eaves and roof overhangs up to 600 mm
Fascias, gutters and downpipes
Light fittings and sun blinds
Certain steps, ramps and landings
Selected domestic services within side or rear setbacks
Rainwater tanks, solar inverters and batteries
An allowable eave encroachment does not permit the wall itself to cross the required setback.
How does the solar envelope affect setbacks?
A building can satisfy its horizontal setback but still be unacceptable if it projects beyond the solar building envelope.
The envelope is projected from a solar fence along the northern boundary of an adjoining residential property. The current technical specification uses:
31 degrees for single dwelling housing
45 degrees for multi-unit housing
Solar-fence heights vary according to the development and block category. Slope and datum ground levels can significantly affect the result, so the building envelope should be tested in section as well as plan.
Are setbacks and building separation the same?
No. A boundary setback measures the distance to the property boundary. Building separation measures the distance between buildings, walls, windows, balconies or private open spaces.
For RZ1 and RZ2 multi-unit housing, separation benchmarks can range from 3 metres between certain walls to 12 metres where habitable-room unscreened elements or another dwelling’s principal private open space are affected.
A proposal may satisfy its boundary setback but still require additional separation for privacy, daylight and residential amenity.
What about corner blocks?
Corner blocks usually have a primary frontage and a secondary street frontage. Different setbacks may apply to each.
They can also be affected by:
Vehicle and pedestrian sight lines
Two streetscape interfaces
Street trees and verge infrastructure
Reduced private rear area
Different treatment of shorter and longer side boundaries
The primary frontage should be confirmed from the planning documents rather than assumed from the existing driveway or front door.
Can a garage or shed be built on the boundary?
Sometimes, but not automatically. The answer depends on the relevant setback table, block category, building position, district provisions and the proposal’s dimensions.
Planning permission also does not replace National Construction Code requirements for fire separation, drainage and construction near boundaries. DA and building-approval exemptions must be checked independently.
Our guide to DA versus BA in Canberra explains the difference between planning approval and technical building approval.
How should setbacks be confirmed?
Before preparing a concept, obtain:
A current survey
ACTmapi zoning information
Applicable district policy
Original subdivision date
Block category
Current Crown lease
Tree and service information
Easement details
Natural ground levels
The proposed envelope should then be tested in plan, elevation and section.
For a broader assessment, read Can I Develop My Canberra Block?, which explains how zoning, setbacks, slope, access, parking, trees, easements and the Crown lease work together.
Frequently asked questions
How close can I build to my boundary in Canberra?
There is no universal distance. Depending on the property and building element, the applicable benchmark may be 0, 1, 3 or 6 metres—or more where privacy and building-separation requirements apply.
Is a zero setback automatically permitted?
No. It is only relevant where the applicable table and site circumstances allow it. Fire, windows, easements, district requirements and other controls still apply.
Can my neighbour approve a smaller setback?
Neighbour support does not replace statutory planning and building requirements.
Where are the current setback rules?
Refer to the current ACT Residential Zones Technical Specifications, Residential Zones Policy, applicable district provisions, ACTmapi and the Crown lease.
Test the full building envelope first
Setbacks are only one part of a Canberra block’s development potential. Site coverage, solar access, trees, parking, access, services, levels and the Crown lease must be considered together.
Shiraz Atelier assists Canberra owners and developers with site analysis, block-potential and feasibility assessments, concept test-fits, townhouse and multi-unit design, and DA and BA documentation.
This article provides general information and is not legal, planning or building-certification advice. Confirm current requirements for the individual property.