NCC 2025 Volume Two: What Changes for Canberra Homes?
A practical guide to NCC 2025 for Canberra houses and townhouses, with a focus on condensation, cavities, waterproofing and early design coordination.
Jul 29, 2026
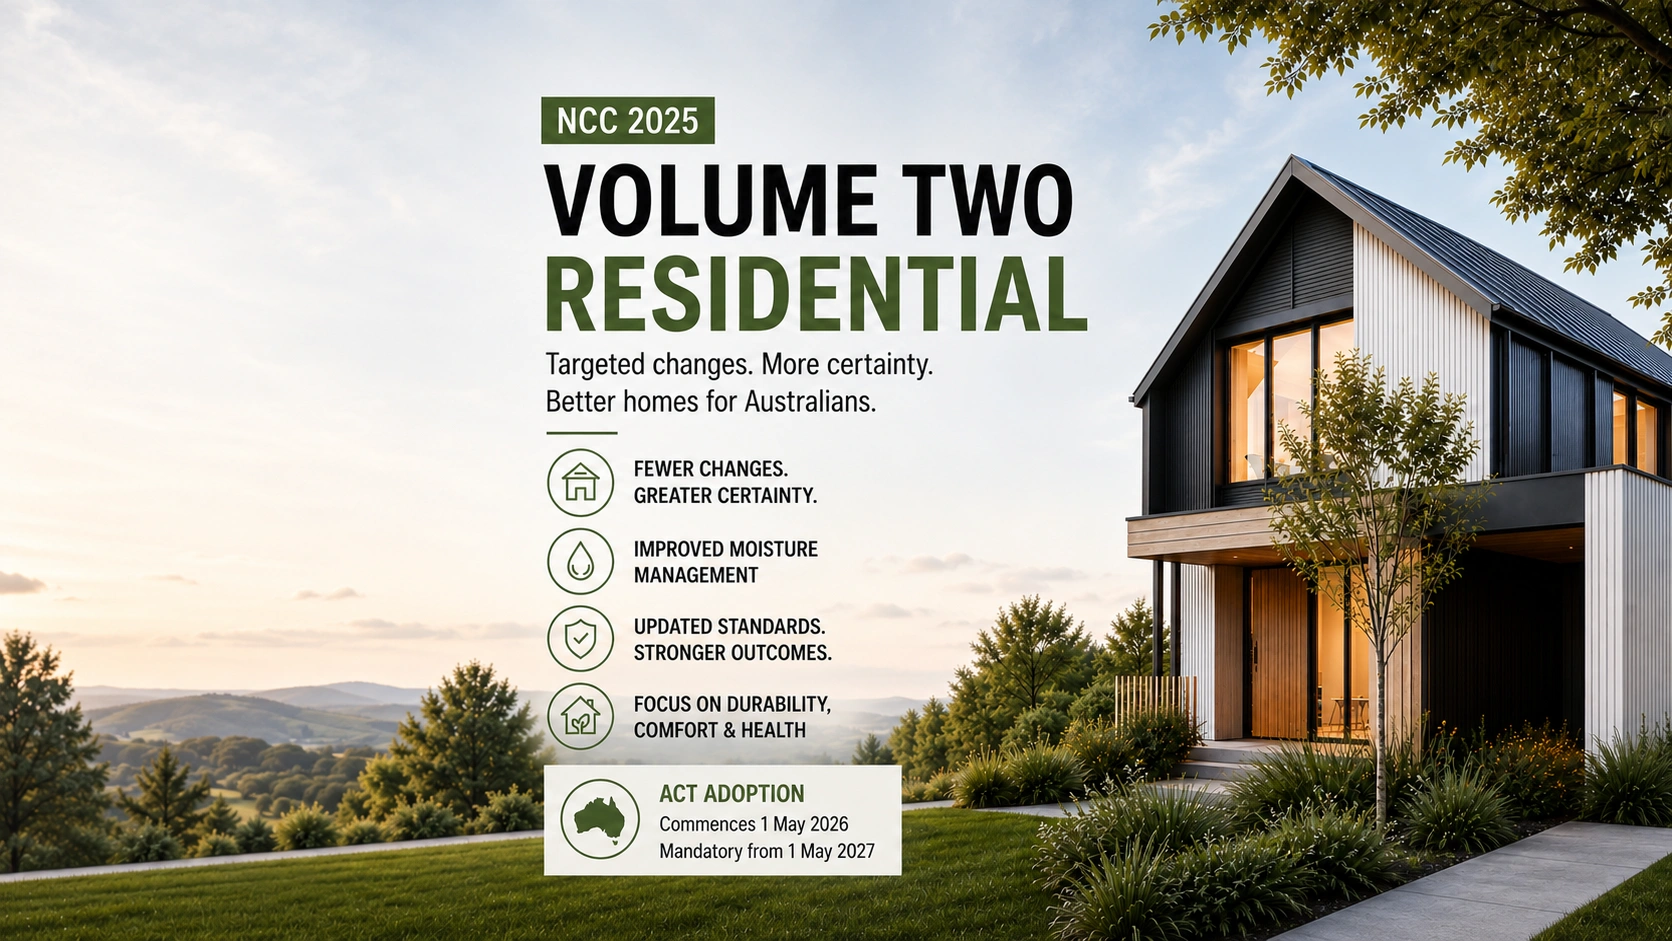
NCC 2025 Volume Two: What Changes for Canberra Homes?
The residential changes are more measured than the commercial reforms, but they matter: moisture control, drained cavities, waterproofing and better evidence for Performance Solutions can directly influence wall thickness, detailing and construction quality.
For houses, townhouses and associated Class 10 structures, NCC 2025 is less about another major energy jump and more about durability. The most important changes address condensation, moisture and waterproofing—the defects that are often invisible during construction but costly once a home is occupied.
The ACT transition period
NCC 2025 commenced in the ACT on 1 May 2026 but is not generally mandatory until 1 May 2027. Building Approvals in the transition period may use either NCC 2022 with the ACT 2022 Appendix, or NCC 2025 with the ACT 2025 Appendix. The selected edition must be nominated and used consistently.
A Development Application or Works Approval lodged before 1 November 2026 may preserve access to either edition for a later Building Approval, until that planning approval expires. Projects that will fall outside these dates should document to NCC 2025 from the beginning.
What does not change
The 7-star NatHERS minimum introduced through NCC 2022 remains the national residential benchmark. NCC 2025 does not introduce another increase in residential energy stringency, and proposed EV-readiness provisions for new homes were not included.
That pause offers useful stability, but minimum compliance should not be confused with best practice. In Canberra, thoughtful orientation, winter solar access, external shading, airtightness, insulation continuity and efficient all-electric services can still deliver comfort and lower running costs beyond the minimum code.
1. Condensation management becomes more explicit
Canberra’s cold winters and large temperature swings make hidden condensation a real design risk. Moisture can form inside a wall or roof build-up, reducing insulation performance and contributing to mould, corrosion or timber decay before there is any visible warning.
NCC 2025 strengthens requirements for vapour control, wall sarking and moisture drainage. Under the Deemed-to-Satisfy pathway in higher condensation-risk climates, drained and ventilated cavities become a central solution for many external wall systems.
Does this ban direct-fix cladding?
No. It is more accurate to say that many direct-fix systems will not satisfy the standard Deemed-to-Satisfy cavity pathway in Canberra. A proprietary system may still be used where a properly supported Performance Solution demonstrates acceptable hygrothermal performance.
Brick veneer already incorporates a cavity and is not affected in the same way. Fibre-cement, metal, timber and rendered systems should be checked carefully against the selected wall build-up, manufacturer evidence and project-specific compliance pathway.
2. Cavity depth can affect the site plan
A cavity is not only a construction detail; it adds depth to the wall. On compact ACT blocks, townhouses and projects close to setback limits, an extra layer around the perimeter can affect external dimensions, private open space or internal floor area.
The wall build-up should therefore be selected before the planning layout is treated as final. Leaving cavity design until working drawings can create a late choice between shrinking rooms, moving walls or developing a Performance Solution.
3. High-performance homes remain compatible
A drained cavity and an airtight home perform different jobs. The cavity sits outside the primary water, insulation and airtightness layers, allowing moisture behind the cladding to drain and dry. The airtight layer remains continuous further inside the assembly.
These principles are complementary, not conflicting. A high-performance Canberra wall might combine internal or continuous insulation, a correctly selected vapour-permeable membrane, a drained and ventilated cavity, and external cladding. Junctions at windows, doors, roofs and floors must keep the air and water-control layers continuous.
4. Waterproofing must be coordinated with structure and drainage
NCC 2025 restructures water-management requirements and strengthens the documentation of wet areas, balconies, falls and substrates. The exact Deemed-to-Satisfy build-up depends on the construction system, but the design intent is clear: falls, drainage and membrane support need to be resolved rather than improvised on site.
For concrete construction, structural levels and falls should be coordinated before the slab is documented. Where the standard pathway cannot be achieved, a Performance Solution should be prepared and accepted before construction—not used as a rescue after the work is built.
The ACT has announced an exemption from the new waterproofing requirements for existing buildings requiring Building Approval. That does not provide a general exemption for new houses or townhouses.
5. Performance Solutions need clearer evidence
NCC 2025 clarifies how Performance Solutions are assessed. This matters for innovative wall systems, unusual structures and projects that depart from a Deemed-to-Satisfy condensation or waterproofing solution.
A Performance Solution is not simply a product brochure or an informal approval. It needs a defined assessment method, suitable evidence and agreement with the certifier. The architect, relevant consultant, supplier and certifier should settle the pathway before the system is specified for construction.
6. EIFS receives a clearer structural pathway
NCC 2025 references AS 5346:2023 for External Insulation and Finish Systems (EIFS), providing a clearer Deemed-to-Satisfy route for structural aspects of these systems. Moisture and condensation compliance still need separate attention. A structurally compliant EIFS system is not automatically a compliant moisture-management solution for Canberra’s climate.
What should homeowners and builders do now?
· Confirm which NCC edition and ACT Appendix will apply.
· Choose the full external wall build-up during concept design.
· Allow cavity depth in setbacks and building dimensions.
· Detail continuous water, vapour, insulation and airtightness layers.
· Coordinate wet-area and balcony falls with structure and drainage.
· Obtain Performance Solution evidence before construction documentation is finalised.
Frequently asked questions
Does NCC 2025 increase the 7-star NatHERS minimum?
No. The 7-star minimum introduced under NCC 2022 remains in place; NCC 2025 does not add another residential energy-stringency increase.
Is direct-fix cladding prohibited in Canberra?
Not absolutely. Many direct-fix systems will not follow the Deemed-to-Satisfy cavity pathway, but a well-supported Performance Solution may demonstrate compliance for a particular system and project.
Will brick veneer need a new cavity?
Standard brick veneer already includes a cavity. Its complete wall build-up, sarking, flashings, weepholes and ventilation still need to comply with the applicable provisions.
Are EV-ready circuits required in new homes by NCC 2025?
No. The proposed national residential EV-readiness provisions were not included. Providing a suitable circuit and electrical capacity can still be a sensible future-proofing choice.
Planning a new home, townhouse or renovation in Canberra? Shiraz Atelier can coordinate the wall, energy, waterproofing and approval strategy early—when good detailing still improves the architecture rather than constraining it.
Sources and publishing note
Primary source: ACT Government — National Construction Code and ACT transition arrangements.
Code source: Australian Building Codes Board — NCC online.
This article is general information, not project-specific compliance advice. Confirm classifications, ACT variations, referenced standards and the selected compliance pathway with the appointed building certifier and relevant consultants.