Discover the Taste of Architecture | Custom Home Design Canberra
Why do some homes simply feel right? Shiraz Atelier explores how light, proportion, materials and passive design give a Canberra home its taste — an experience you live, not just look at.
Jul 2, 2026
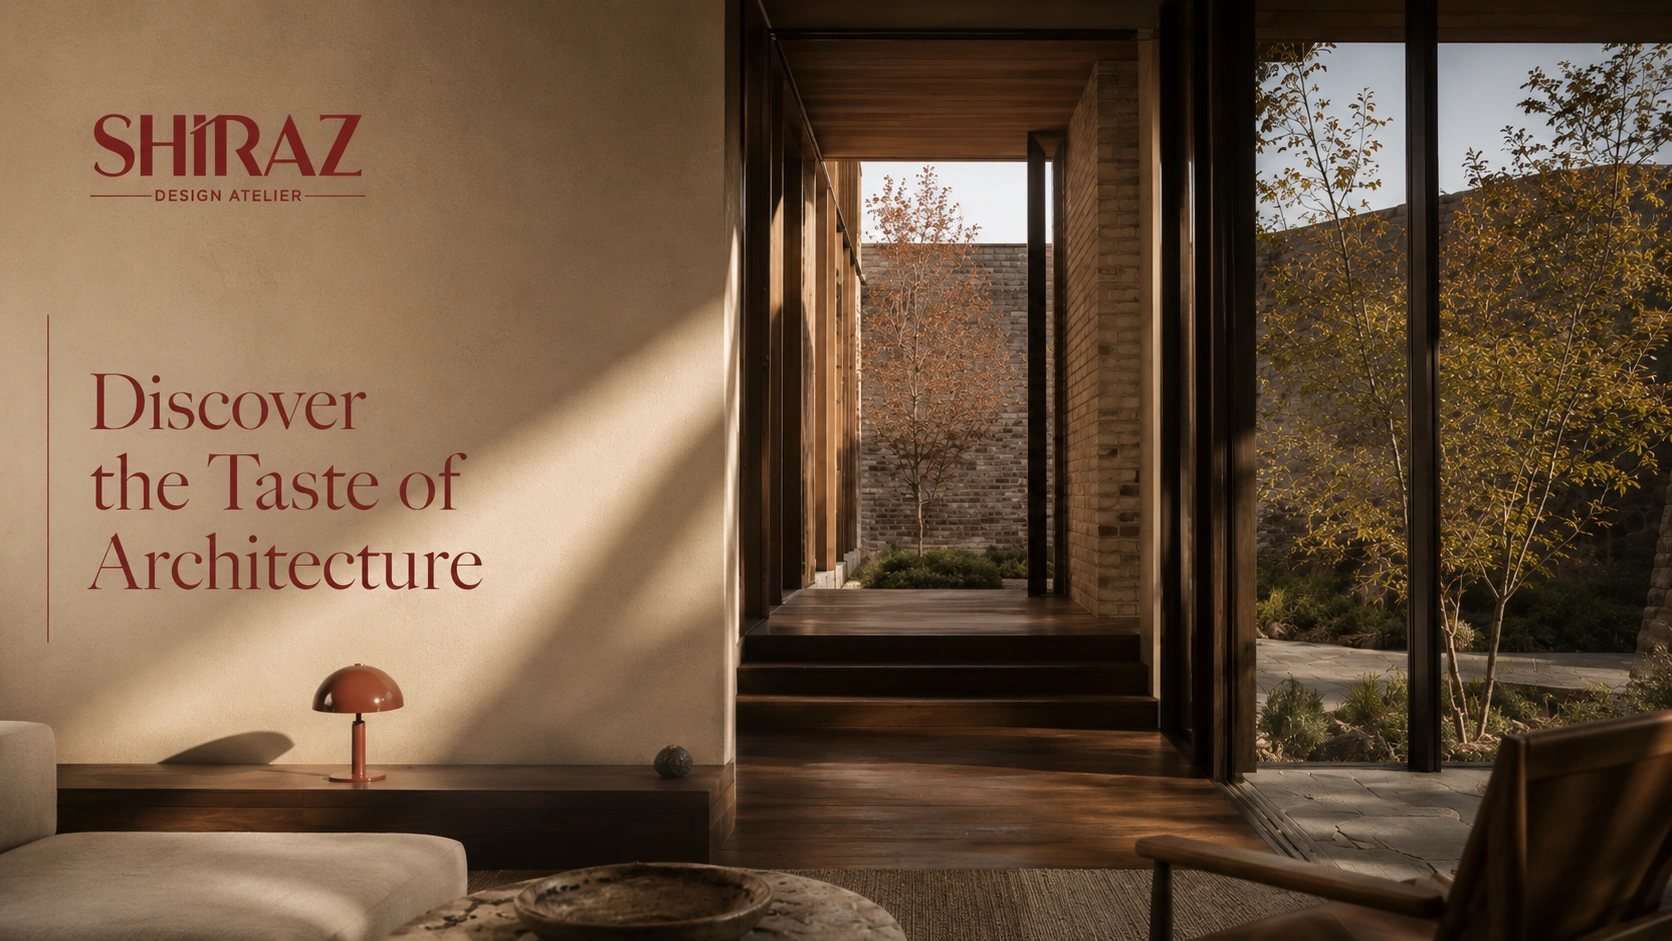
Discover the Taste of Architecture
Architecture is not only seen. It is entered, crossed, touched, heard, and lived with quietly, repeatedly, over the years.
“Discover the Taste of Architecture” is an invitation to notice why some spaces feel right. Not the spaces that impress in a single photograph, but the ones that reveal themselves slowly: light moving across a floor, the calm of a well-judged threshold, the texture of a material under the hand, a view held at the end of a corridor. A good home is composed much like a good wine: from ordinary elements, balanced with unusual care, and appreciated over time.
At Shiraz Atelier, a Canberra building design studio, "taste" is how we speak about architectural judgment. A home with taste is not a collection of attractive parts. It is a coherent whole, where planning, atmosphere, climate, budget, and construction move in the same direction.
What does “the taste of architecture” mean?
The taste of architecture is the ability to sense whether a building has been designed with attention. It is the fit between a home, its site, and the people who live in it, experienced not just by the eye but by the whole body.
Consider how you inhabit a house. Your hand learns the weight of the front door before your eyes read its design. Your bare feet register whether a floor feels warm, resilient, and suited to the life of the home. Your skin notices the shift from a shaded hallway into a sunlit living room, a sensation the body remembers long after the eye forgets the paint colour.
A house has taste when its decisions belong together: the façade connected to the floor plan, materials chosen rather than applied, rooms receiving the day in a considered way. Preference asks, do I like this look? Architecture asks the deeper question: will this place continue to support the way we live?
Taste begins before style
Every project begins with conditions that cannot be ignored: orientation, slope, views, neighbours, planning controls, budget, and daily rituals. These are not obstacles to design; they are what a particular design should emerge from.
For a custom home in Canberra, this means responding to cold winters, warm summers, and intense sun. Northern light, protection from western heat, well-placed openings, shade, insulation, and thermal mass are not technical extras added at the end; they shape the atmosphere of a home from its first sketch. The right balance is always particular, shaped by the site, slope, views, neighbouring buildings, privacy, and the way each household lives.
A house that belongs to its site does not need to shout. It feels inevitable, as though the land, the light, and the life inside it were always asking for this arrangement.
Light is the first seasoning
Light is one of architecture’s original materials. It reveals texture, changes mood, directs movement, and marks the passing hours, and like seasoning, more is not always better.
The most memorable rooms are rarely the brightest. They receive the right light at the right time: soft morning sun at the breakfast table, controlled daylight at a desk, protected living room late on a summer afternoon, a shadowed entry that prepares the eye for the brightness beyond.
To design with light is to design with time. What will this home feel like at 7 am in July, at 3 pm in January, and on an overcast Tuesday when the sky is not performing for the camera?
Materials that deepen with time
Materials are not merely selected; they are encountered daily, by the hand, the foot, and the ear. Timber warms to the touch. Stone carries weight and coolness. Brick gathers shadow. Metal records the rain.
A considered palette looks past novelty to texture, durability, acoustics, climate and — above all — how surfaces will age. The best materials deepen with use: timber that silvers, brick that mellows, a benchtop that earns its patina from twenty years of family dinners. The aim is not to make a home precious, but to give it enough depth that everyday life leaves a trace.
The finest materials are not always the most expensive. They are the ones chosen honestly, for the right place.
Proportion: the quiet discipline
We recognise a good proportion before we can explain it. A room can be generous without being oversized. A hallway can slow the pace without becoming a wasted area. A ceiling can make a space feel open, intimate, or protected.
These effects come from relationships with height, width to height, solid to void, compression before release, and enclosure before outlook. Good proportion gives a home rhythm. It is the difference between more space and better space.
Comfort is architectural, not mechanical
Comfort begins with the building before it is handed over to a heater or an air conditioner.
When orientation, shading, glazing, insulation, airtightness, ventilation, and thermal mass are resolved together, passive solar design can do quietly what machinery is usually asked to do loudly. Comfort is more than a number on a thermostat: it is sitting near a window without glare, sleeping in a stable, quiet room, and walking on a floor that feels right for the season.
Passive design is not an aesthetic style. It is a form of care for the people inside, for the energy the home requires, and for the decades it must endure.
A home is a sequence, not a list of rooms
A floor plan does more than arrange bedrooms and living areas. It choreographs daily life.
Where do you put down a bag when you arrive? Does the kitchen allow conversation without turning the cook into the audience? Is there a quiet room to retreat to and a generous one to gather in? The taste of architecture often lives in these ordinary moments: a window at the end of a passage, a seat in morning light, a courtyard drawing air into the centre of the plan.
Buildability is part of beauty
An idea is not complete because it is beautifully rendered. It becomes architecture when it can be priced, approved, and built with clarity.
At Shiraz Atelier, design intent continues through documentation, consultant coordination, and practical detailing, so there is no false choice between poetry and pragmatism. Buildability does not dilute design; it gives design consequence.
How do you discover your own taste in architecture?
Look beyond style images and ask what you are responding to. Is it the way a home sits on the land? The calm of fewer, better materials? Daylight, privacy, or connection to the garden?
Collect images, but also collect experiences. Notice the café where conversation feels easy, the house where you always drift to the same window. Then stand in your own living room this evening and close your eyes. What do you hear? What does the floor tell your feet? Where does warmth gather — and where does it leak away?
These observations are the beginning of a genuinely useful brief. Taste becomes clear when it is connected to a life, not only an image.
Frequently asked questions
Is architectural taste only about visual style?
No. Style is one part of a home’s expression, but architectural taste also includes planning, proportion, light, acoustics, materials, comfort, privacy, connection to site, and buildability. Any visual language can feel coherent when these elements work together.
Can a modest-budget project have architectural character?
Yes. Clear planning, a disciplined material palette, good orientation, and fewer, better decisions can create lasting character at many budget levels. Some bespoke details or finishes may involve additional investment, depending on the project.
What makes a well-designed home in Canberra?
A well-designed Canberra home responds to its site, lifestyle, and climate. It balances winter solar access with summer shading, manages western sun, resolves insulation and glazing early, protects privacy, and creates indoor–outdoor spaces that work across all four seasons.
What happens in the first design consultation?
The first consultation explores your site, lifestyle, aspirations, budget, and project goals. It clarifies the key opportunities, priorities, and constraints before concept design begins.
Does this approach apply to renovations and small developments?
Yes. Renovations, extensions, dual occupancies, and knockdown-rebuild projects benefit from the same discipline: understand the site and brief first, then shape a coherent, climate-aware, and buildable response.
Begin with attention
A home should do more than look resolved on completion day. It must carry routines, winter mornings, gatherings, mess, and memory, and become easier to live in over time.
That is the taste we pursue: not architecture as display, but architecture as a lasting experience of belonging.
If you are planning a custom home, renovation, or boutique residential development in Canberra, book a design consultation with Shiraz Atelier, a residential building designer in Canberra that begins with the questions that matter before the drawings begin.
Discover the Taste of Architecture.