Canberra Granny Flat Rules: Secondary Residences Explained
Understand Canberra’s granny-flat rules, including minimum size, parking, setbacks, solar access, Crown lease variation, DA and BA requirements, and why a secondary residence cannot be separately titled.
Sep 2, 2026
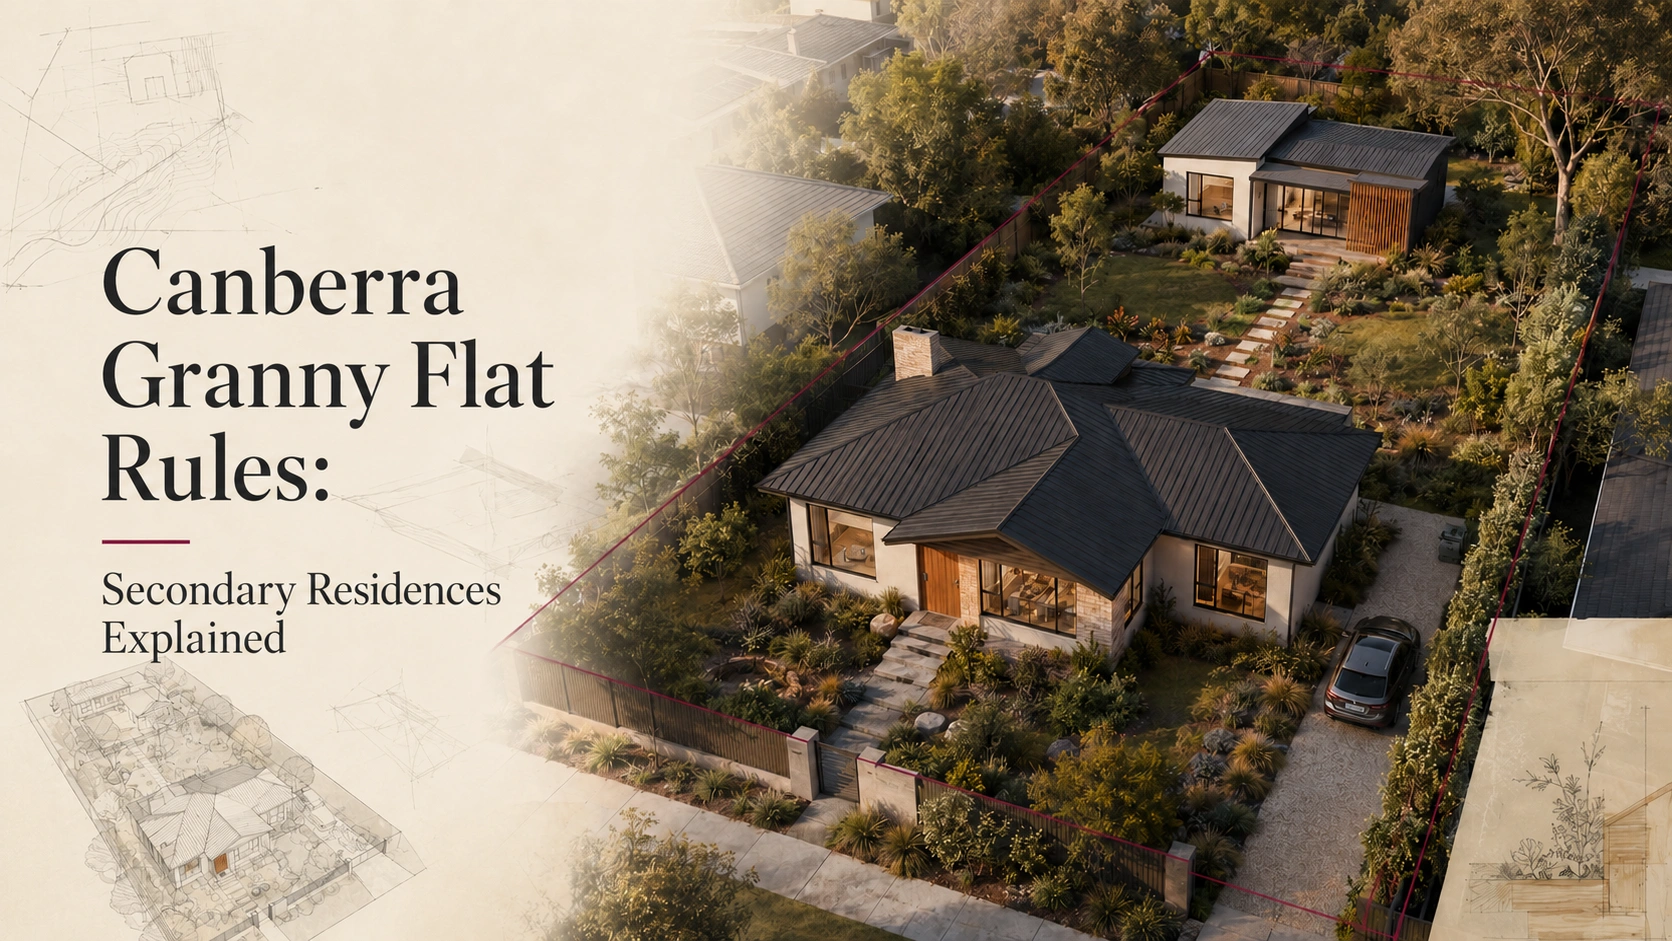
Canberra Granny Flat Rules: Secondary Residences Explained
In short: A granny flat is generally described as a secondary residence in the ACT planning system. It is a second dwelling on a block that remains subordinate to the principal dwelling. Under the 2026 ACT Residential Zones Technical Specifications, a secondary residence must have at least 40 m² of gross floor area, requires one additional on-site parking space and generally follows the requirements applying to a single dwelling.
What is a secondary residence?
ACT Planning describes a secondary residence as a second dwelling on a block that is subordinate to the principal dwelling—for example, a granny flat.
It can provide accommodation for older parents, adult children, relatives, carers or another household. However, it should not be confused with dual occupancy, townhouse development or general multi-unit housing.
A secondary residence and primary house remain on the same property title.
Are granny flats permitted in Canberra?
Secondary residences are identified as a permitted development type in Canberra’s residential zones. However, “permitted” does not mean automatically approved.
The proposal must still be checked against:
Residential Zones Policy
Applicable district policy
Crown lease
Site coverage
Setbacks
Solar access
Parking
Trees and landscaping
Easements and services
Relevant approval requirements
A district policy can introduce special requirements for particular suburbs, precincts or blocks.
What is the minimum granny-flat size?
Clause 5.1 of the 2026 Residential Zones Technical Specifications establishes a minimum gross floor area of:
40 square metres
Gross floor area is a planning measurement and may differ from the usable internal area described in marketing material.
The technical specification establishes the minimum area but does not independently state one universal maximum size for every Canberra property. The possible size must be established from the complete Territory Plan, Crown lease, site coverage and site constraints.
Older online articles mentioning previous block-size or floor-area pathways should not be relied on without checking whether they remain current after the 1 July 2026 planning changes.
What setbacks apply?
The 2026 technical specification states that secondary residences comply with the requirements for a single dwelling.
The applicable setbacks therefore depend on whether the property is classified as:
A large block
A mid-sized block created before 2 October 2009
A mid-sized block created on or after 2 October 2009
A compact block
A corner or standard block
Different controls can apply to lower floors, upper floors, garages, balconies, primary building zones and rear zones.
A backyard location does not automatically allow the granny flat to be built against a side or rear boundary. Solar access, privacy, fire separation, trees, sewer infrastructure and easements may affect its position.
Does the solar building envelope apply?
Yes. A secondary residence must be designed to maintain reasonable solar access to neighbouring residential properties.
For single dwelling housing, the technical specification uses a 31-degree solar-envelope plane projected from the applicable solar-fence height along the northern boundary of an adjoining residential property.
The result depends on the block category, building location, natural ground levels and site slope. A building may satisfy its horizontal setback but still project beyond the solar envelope.
How much parking is required?
The current technical specification requires:
At least one additional on-site parking space for the secondary residence.
This is in addition to the spaces required for the principal residence. The primary dwelling generally needs at least two on-site spaces, subject to limited compact-block exceptions.
Many properties containing a house and granny flat may therefore need at least three practical parking spaces.
Parking must be coordinated with:
Driveway access
Vehicle manoeuvring
Street trees
Pedestrian safety
Waste collection
Private open space
Landscaping and services
Does a granny flat require a DA?
Do not assume a secondary residence is automatically DA-exempt.
The pathway depends on the property, proposal, Crown lease and current exemption rules. Where a DA is required, the application may need to address:
Zone policy
District policy
Crown lease
Assessment requirements and outcomes
Relevant technical specifications
Lease Variation Policy, where applicable
Planning technical specifications are baseline benchmarks. Meeting their numerical provisions may not, by itself, demonstrate that every Territory Plan outcome is achieved.
For a broader explanation of approval pathways, read DA vs BA in Canberra: What Approval Does Your Project Need?.
Is building approval required?
DA and building approval are different.
A DA considers whether the secondary residence is acceptable under the planning system. A building approval assesses construction against the Building Act, National Construction Code and relevant standards.
A habitable secondary residence will generally require coordinated architectural, structural, energy, plumbing and building documentation. Where both approvals are required, DA normally comes first.
Does the Crown lease need variation?
Possibly. Obtain the Crown lease and review its purpose clause before completing the design.
If the lease does not authorise the proposed secondary residence, the DA may need to include an application to vary the lease. ACT Planning confirms that a Crown lease variation requires development approval.
ACT Planning currently identifies a lease variation whose purpose is to authorise a secondary residence as exempt from Lease Variation Charge. However, exemption from LVC does not necessarily mean that no lease variation is required.
“No LVC” and “no variation” are different conclusions.
For more detail, see our guide to Crown lease variation, costs and LVC in Canberra.
Can a granny flat be separately titled?
No. ACT Planning states that a block containing a principal dwelling and secondary residence cannot be subdivided under the Planning Act 2023 or the Unit Titles Act 2001.
The secondary residence cannot therefore become a separately titled townhouse or unit.
Owners seeking separate titles should investigate dual occupancy, townhouse development, block subdivision or unit titling instead. Those pathways have different planning, servicing and approval requirements.
Can the existing house be retained?
Yes. A secondary residence is intended to accompany a principal dwelling. However, both dwellings must work together on the site.
The assessment should consider:
Combined building footprints
Site coverage
Access and parking
Private open space
Solar access and privacy
Waste storage
Sewer and stormwater
Utilities and metering
Trees and landscape
Construction access
A large backyard does not automatically mean a compliant and comfortable secondary residence can be achieved.
What water requirements apply?
New secondary residences are subject to water-sensitive urban design requirements.
For example, the 2026 technical specification generally requires at least 2,000 litres of roof-water storage on mid-sized blocks. Different provisions apply to large and compact blocks, and water-efficient plumbing fixtures may also be required.
Secondary residence or dual occupancy?
A secondary residence is subordinate to the main dwelling and cannot be separately titled. Dual occupancy or multi-unit housing involves dwellings assessed under a different planning framework and may potentially support separate titles where all requirements are met.
A secondary residence may suit multigenerational living or a smaller second home on one retained title. Dual occupancy may be more appropriate where separate ownership is a project objective.
If development yield is the main goal, read How Many Townhouses Can I Build on My Canberra Block?
What should be checked first?
Before designing a Canberra granny flat, confirm:
Zone and district policy
Crown lease
Current survey
Block category
Existing site coverage
Boundary setbacks
Solar envelope
Trees and easements
Parking and access
Private open space
Services and drainage
DA, lease-variation and BA pathways
Frequently asked questions
What is the minimum granny-flat size in Canberra?
The minimum gross floor area for a secondary residence is 40 m² under the 2026 Residential Zones Technical Specifications.
Does a granny flat require additional parking?
Yes. At least one additional on-site space is required beyond the parking required for the primary residence.
Can a granny flat be separately sold?
No. A primary dwelling and secondary residence cannot be subdivided or unit titled to create a separate title.
Can it be built on the boundary?
Possibly in limited circumstances, but not automatically. The applicable setback table, solar envelope, fire requirements, easements and district provisions must be checked.
Does LVC apply?
A variation whose purpose is to authorise a secondary residence is currently identified as exempt from LVC. A lease variation may still be required.
Assess the complete property first
A successful secondary residence must do more than fit in the backyard. It must work with the existing house, parking, landscape, solar access, services, privacy and approval pathway.
Shiraz Atelier assists Canberra homeowners with block-potential and feasibility assessments, secondary-residence site planning, concept design, DA documentation, BA drawings and consultant coordination.
This article provides general information and is not legal, planning or building-certification advice. Confirm current requirements for the individual property.