What to Analyse Before Designing a Custom Home in Canberra
Before drawing a floor plan, analyse the site. Shiraz Atelier explains what to check before designing a custom home in Canberra, from orientation and slope to planning controls, privacy, access and passive design.
Jul 11, 2026
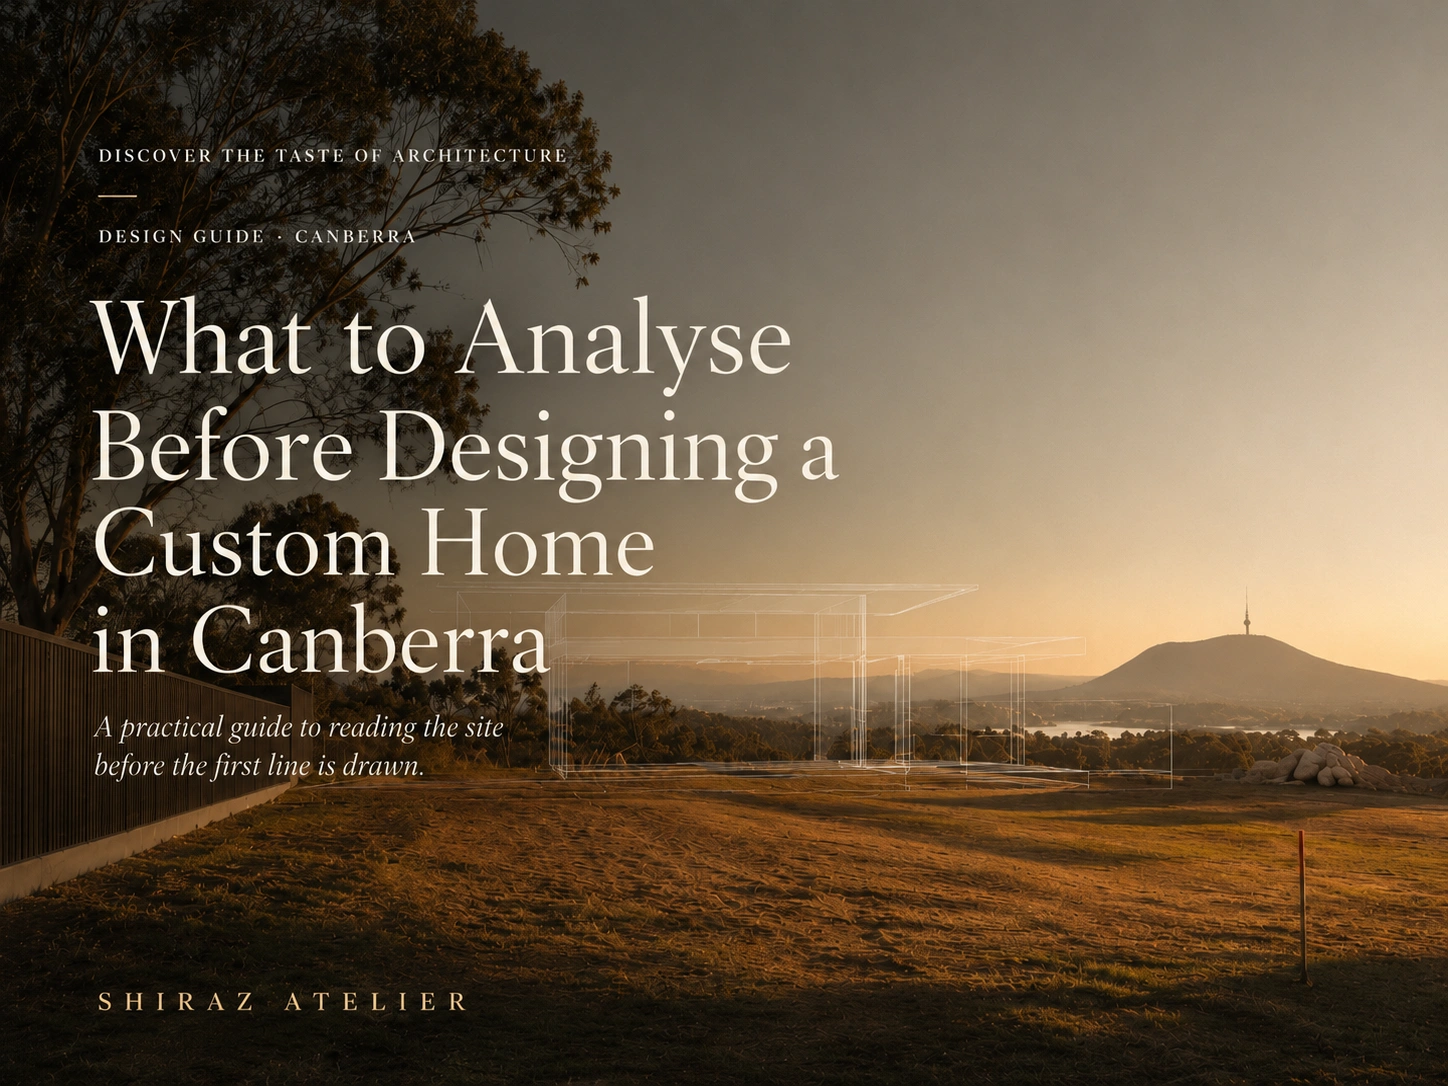
What Should Be Analysed Before Designing a Custom Home in Canberra?
Before a custom home becomes a plan, it is already a set of conditions.
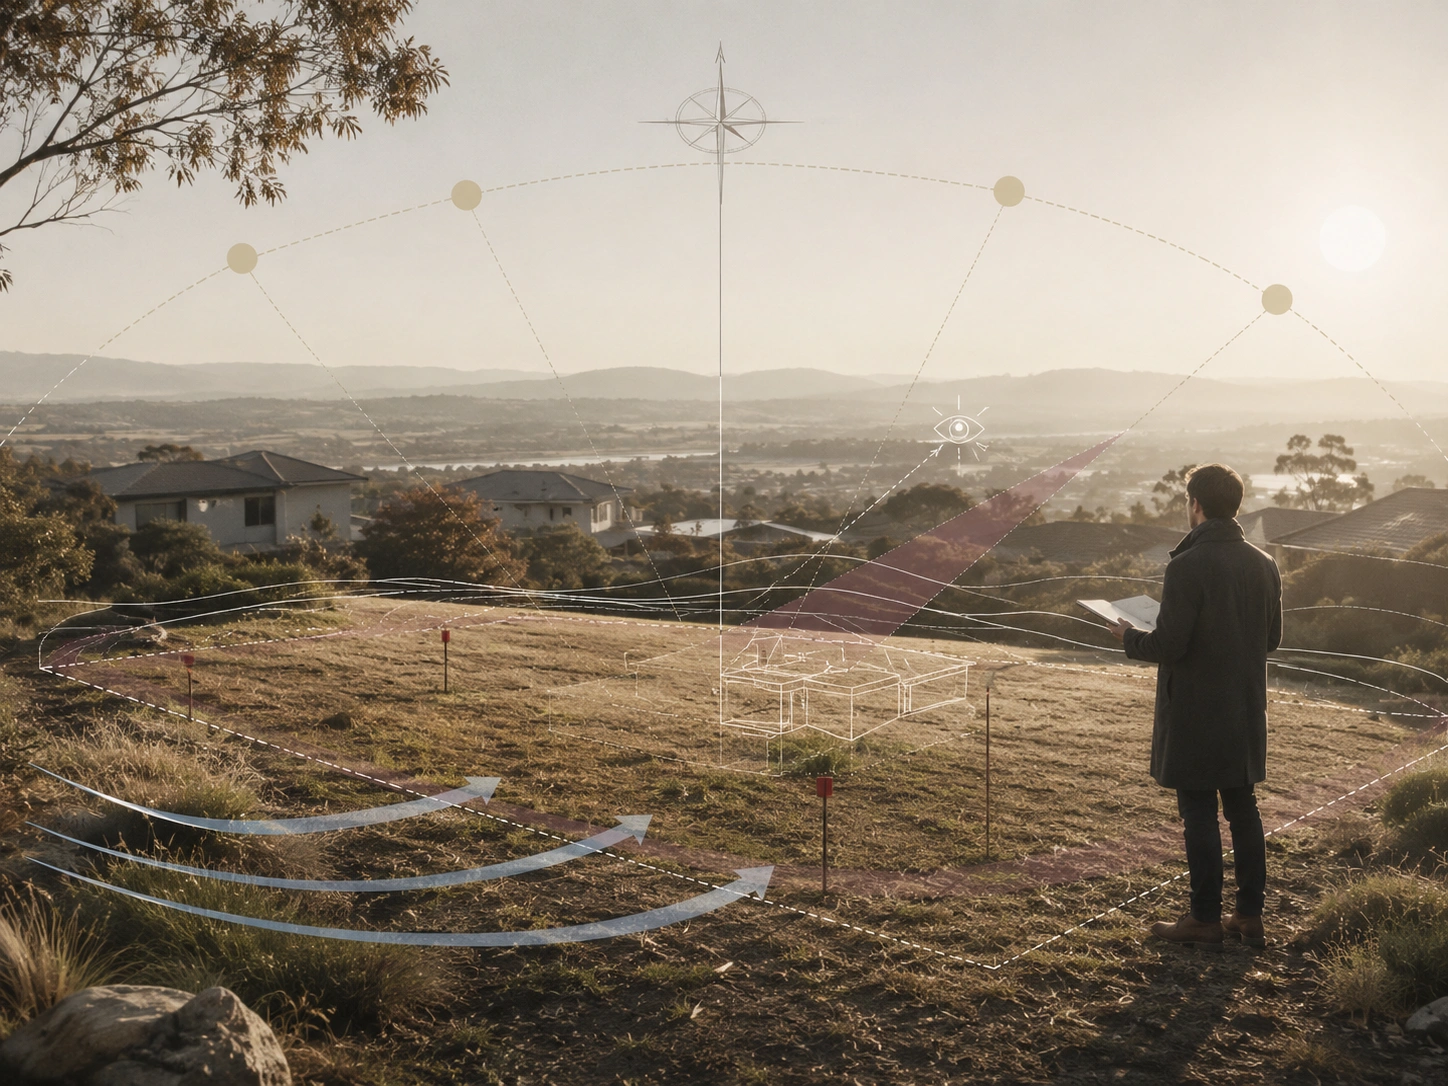
The block has an orientation. The sun has a path. The ground has a fall. Neighbouring homes cast shadows, frame views, block breezes, and influence privacy. The street already has a rhythm.
A good home does not begin with a standard floor plan adjusted to fit a boundary. It begins by reading the site.
This is the practical meaning of Atmosphere Before Form: before the first wall is drawn, the designer must understand what the place is already saying.
Why site analysis matters
A custom home should respond to land, light, climate, regulation, and the daily life of its occupants.
In Canberra, winter sunlight is valuable, summer heat must be controlled, and slope, wind, and neighbouring development can significantly affect comfort.
Passive design works with the local climate to improve comfort and reduce dependence on heating and cooling. Its most effective decisions are made before the plan is fixed.
1. Orientation and solar access
The first question is simple: where is true north?
In Canberra, well-positioned north-facing living areas can receive low winter sun and feel naturally warmer and brighter. With suitable glazing, shading, insulation, thermal mass, and ventilation, orientation can support year-round comfort.
Analyse:
true north rather than only the street direction
winter and summer sun angles
eastern and western heat gain
shadows from trees, fences and nearby buildings
possible future development
which rooms need the best daylight
Not every room must face north. The aim is to place frequently used spaces where the site supports them best. A plan may fit the block yet still fail to respond to the climate.
2. Slope, levels, and ground conditions
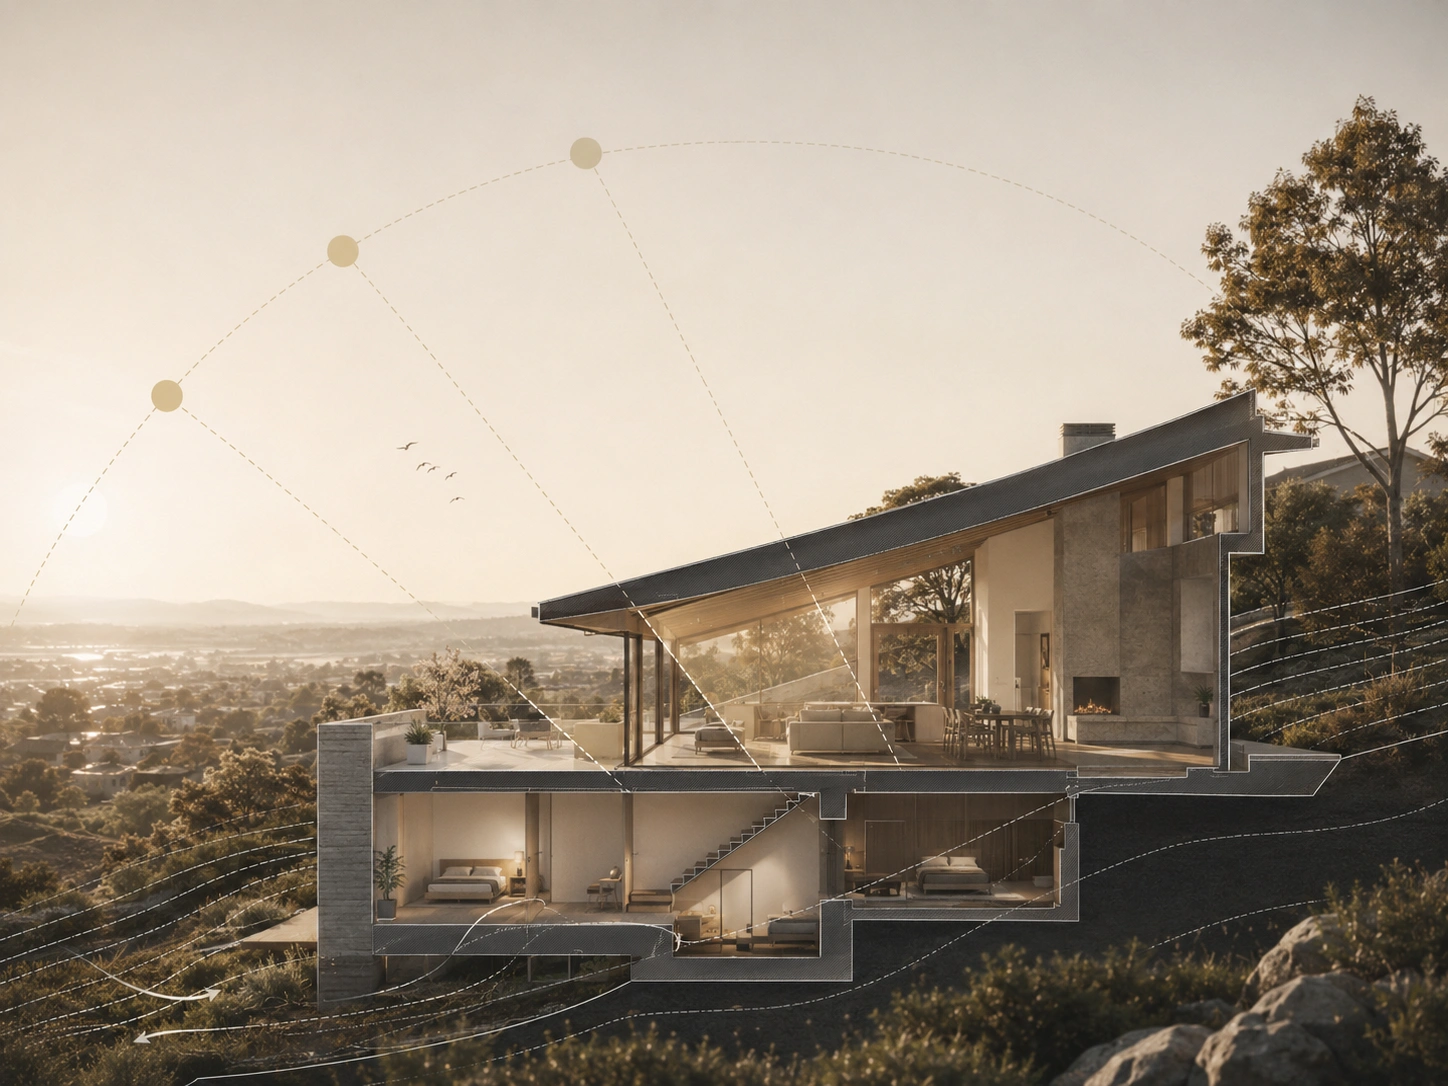
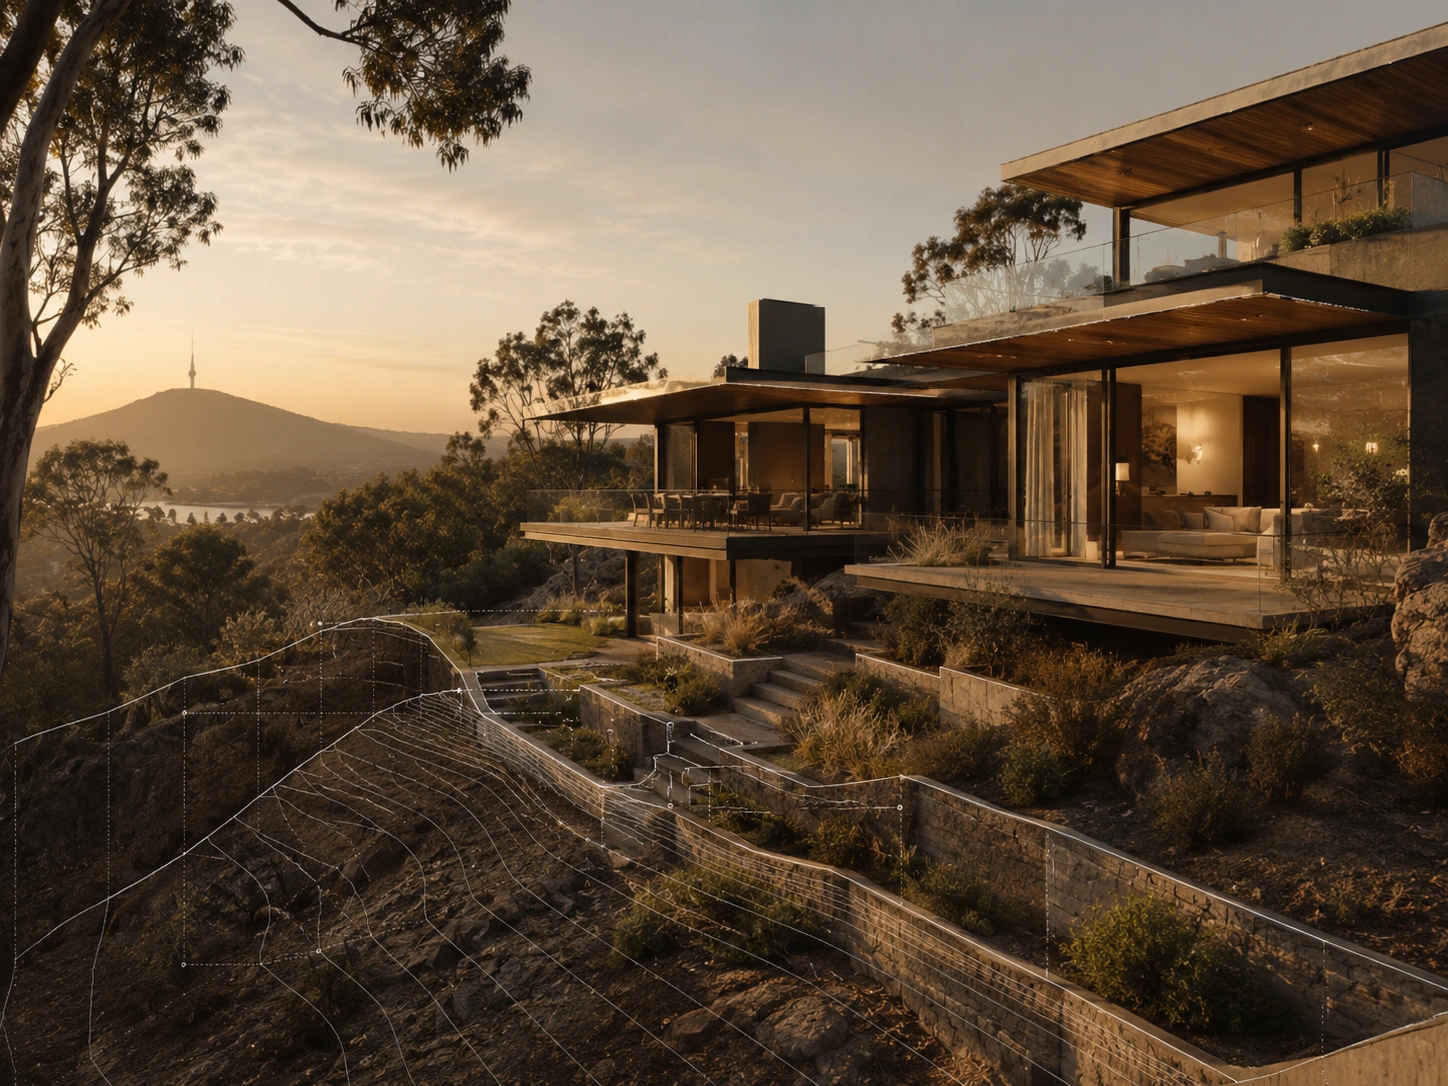
Slope is not only a construction constraint. It can become a spatial opportunity.
A sloping block may create outlook, privacy, split levels or protected entries. If poorly understood, it can lead to excessive excavation, retaining, drainage problems and awkward indoor–outdoor connections.
Review:
natural fall and surveyed levels
excavation and retaining
driveway gradients
proposed floor levels
stormwater movement
accessible entry
indoor–outdoor connections
A level change of half a metre can alter how a room feels: grounded, elevated, protected or exposed. The section is therefore as important as the floor plan.
3. Planning controls, zoning and Crown Lease conditions
A strong design must also be lawful and approvable.
In the ACT, the Territory Plan, zoning provisions, district policies and Crown Lease conditions influence what may be built and how a proposal will be assessed.
Check:
zoning and Crown Lease purpose clauses
setbacks, height and building envelope
plot ratio or site coverage, where applicable
private open space
landscape and tree requirements
parking and access
whether a Development Application is required
whether an exemption pathway may apply
Planning requirements are part of the design framework. Understanding them early helps the designer use the available envelope intelligently and avoid redesign.
4. Neighbours, privacy and overlooking
A custom home does not stand alone. It enters an existing pattern of streets, gardens, buildings and neighbouring lives.
Map:
nearby windows and private open spaces
overlooking and overshadowing risks
fences, walls and landscape screening
traffic and other noise sources
street character
valuable views and unwanted outlooks
future development potential
Privacy is not achieved simply by closing the house.
Carefully placed windows can admit light without direct views. Courtyards, screens, planting and level changes can balance privacy with air, sky and outlook.
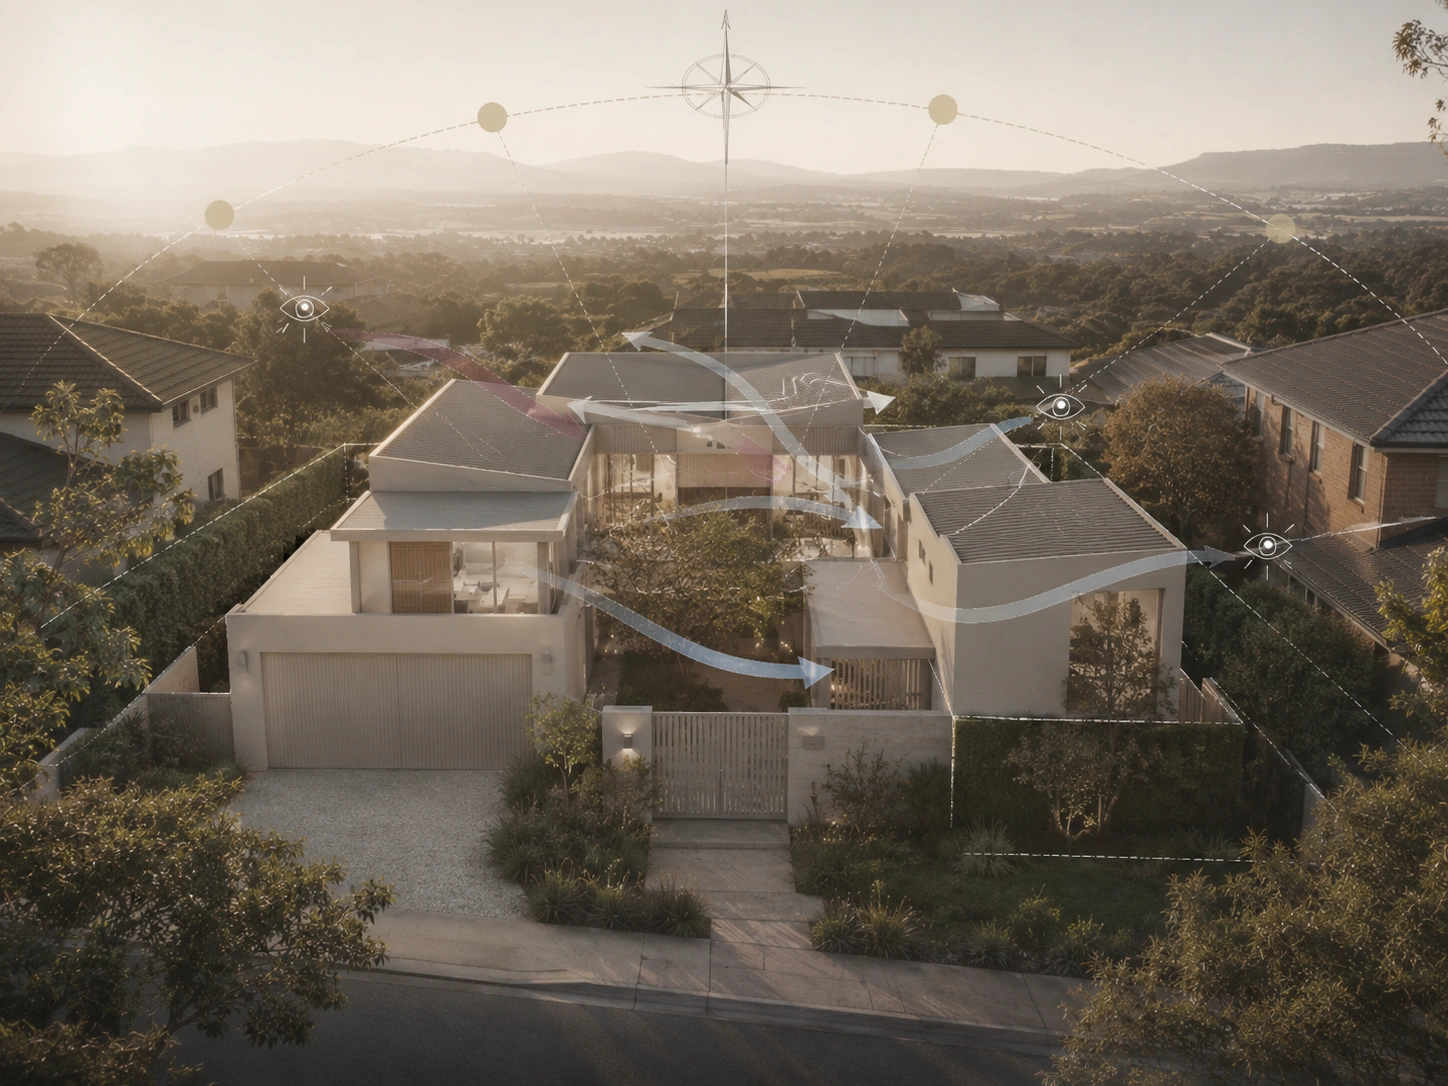
5. Wind, ventilation and summer comfort
Canberra homes must perform in cold winters and hot summers.
Site analysis should identify useful breezes, hot or cold winds, and how air can move through the home.
Ask:
can the plan provide cross-ventilation?
can high and low openings release warm air?
which windows need external shading?
where is western sun most severe?
can planting reduce heat around the building?
should outdoor areas be protected from wind?
Ignoring summer conditions increases reliance on air conditioning. Understanding airflow, shade and thermal behaviour creates a calmer, more site-responsive home.
6. Landscape, trees and outdoor rooms
Landscape should not be decoration added after the house is designed.
Existing trees, deep-soil areas, privacy planting, courtyards and outdoor living spaces can influence the building form from the beginning.
Analyse:
significant trees and root zones
deep-soil and planting opportunities
outdoor-living orientation
shade and shelter
privacy from the street and neighbours
garden views from important rooms
opportunities for courtyards
A terrace or courtyard can make a modest home feel generous when connected to daily life. Landscape should shape the architecture, not occupy leftover space.
7. Access, arrival and everyday movement
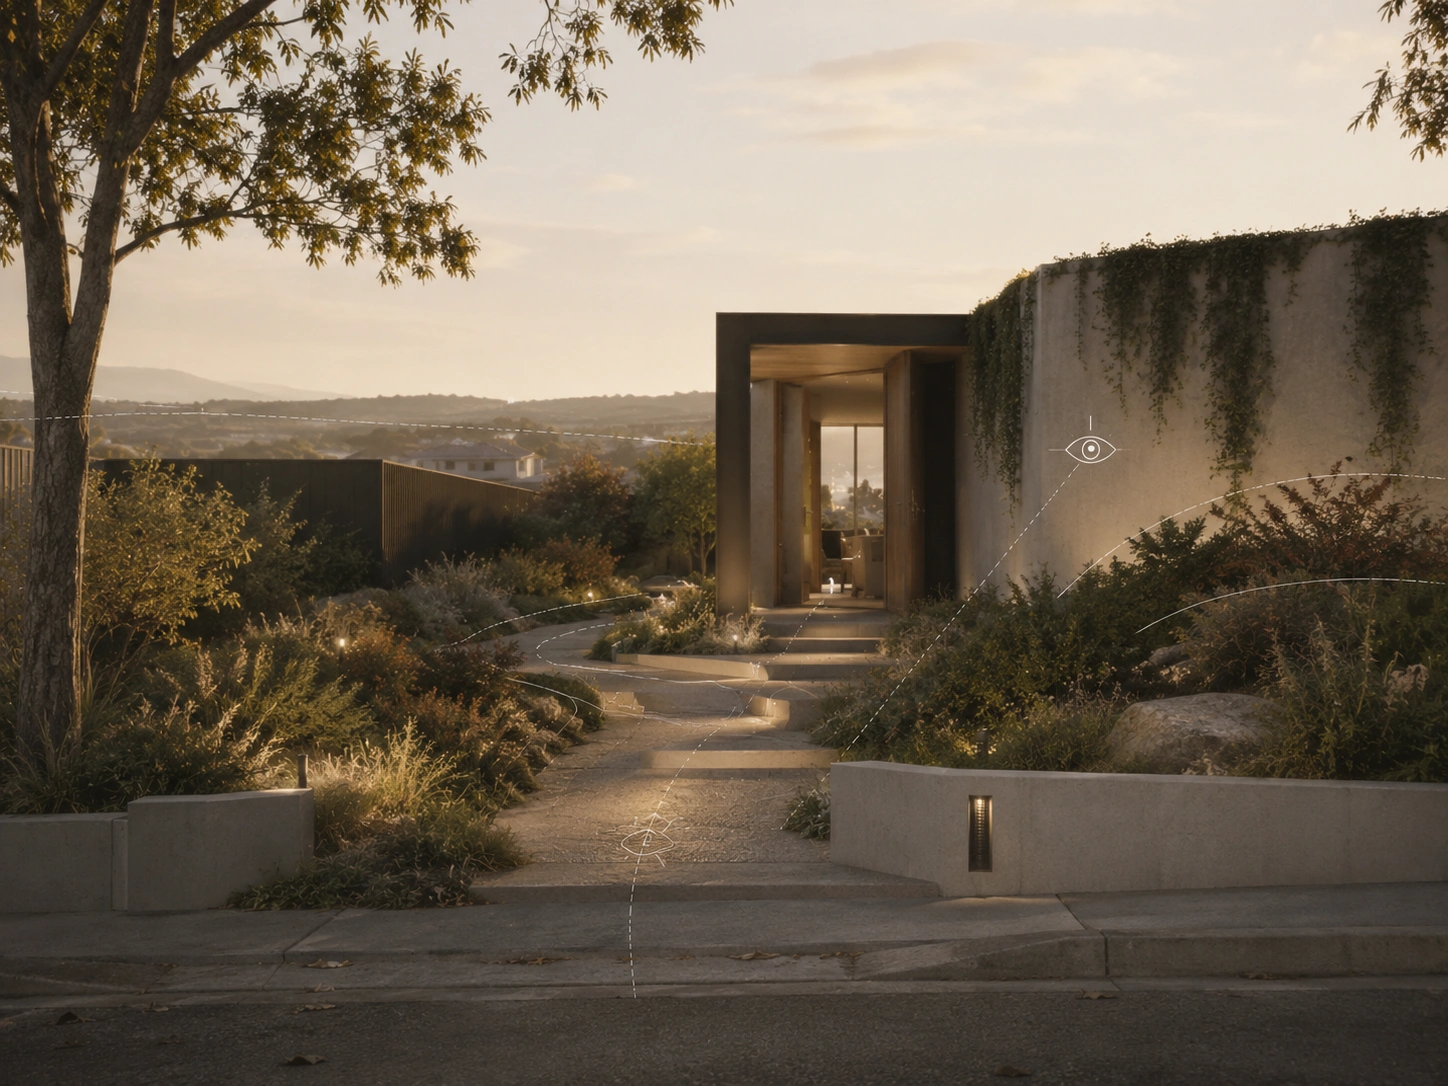
Arrival is one of the most overlooked parts of residential design.
Study how residents, visitors, vehicles and services will move through the site:
driveway and garage location
pedestrian and guest access
bin and utility storage
deliveries
level changes between street and entry
privacy from the front boundary
the transition from public to private space
A good entrance is a sequence, not merely a door. A threshold, garden edge, framed view or change in light can mark the movement from street to home.
8. Services, easements and technical constraints
Every block contains less visible conditions that may influence design.
Check:
sewer and stormwater infrastructure
easements
water, electricity, gas and communications
overland flow paths
existing structures and demolition
construction access
service connection points
These conditions can reshape the architecture. A sewer line may shift the footprint, stormwater may affect the landscape, and restricted access may influence construction method and cost.
9. Approval pathway: DA, exemption and Building Approval
Before committing to a design direction, determine the likely approval pathway.
Some ACT residential projects may satisfy DA exemption criteria, while others require a Development Application. Building work will generally also require Building Approval and NCC compliance.
The pathway can affect:
timeframes
consultant requirements
documentation
neighbour notification
design flexibility
redesign risk
construction commencement
Approval strategy is not only administrative. It can influence the design from the outset.
10. The people who will live there
Site analysis is not only about land. A custom home must also analyse the life it will hold.
The brief should explore:
daily routines
where people gather
who needs privacy or quiet
how children, guests or ageing parents may use the home
working-from-home needs
storage
future adaptability
personal definitions of comfort
budget and construction priorities
Architecture is strongest when people and place are considered together. The site provides direction; the family provides purpose.
What should be analysed before designing a custom home in Canberra?
Before designing a custom home in Canberra, analyse orientation, slope, solar access, wind, views, neighbours, privacy, trees, landscape potential, access, services, planning controls, Crown Lease requirements and the likely approval pathway.
The household’s routines, future needs, priorities and budget must also be understood. The best design aligns the site with the life the home must support.
A home should not simply arrive. It should belong.
A house can be produced quickly from a room list. A home that feels inevitable requires more attention.
It asks where winter light enters, what the slope might become, where the neighbour’s window looks, how the garden can provide privacy, where air moves, where the morning begins and where the family returns at the end of the day.
This is the difference between placing a building on land and allowing architecture to emerge from place.
Before form, there is atmosphere.
Before the plan, there is the site.
Before a custom home can be designed well, the place must be read.
Discover the Taste of Architecture.
Frequently asked questions
What is the first step before designing a custom home in Canberra?
Begin with a detailed site and client-brief analysis covering orientation, slope, planning controls, solar access, neighbours, services, landscape, budget and household needs.
Why is orientation important in Canberra home design?
Orientation affects winter sunlight, summer heat, daylight, comfort and energy use. Well-positioned living spaces can benefit from northern sun when combined with suitable glazing, shading, insulation, ventilation and thermal mass.
Do I need a Development Application for a custom home in Canberra?
It depends on the proposal, the site and whether the work satisfies relevant exemption criteria. This should be checked before the design is developed too far.
What should I check before buying a block?
Review zoning, Crown Lease conditions, orientation, slope, easements, services, trees, drainage, environmental constraints, neighbours, access, likely construction costs and the anticipated approval pathway.
How does Shiraz Atelier approach custom home design?
Shiraz Atelier begins with the site: light, landform, climate, planning controls, privacy, landscape and daily life. The objective is not simply to produce a floor plan, but to create a home naturally connected to its place.