The Canberra Home of 2045 Is Being Designed Today
Discover what the ACT Climate Change Strategy 2026–36 means for sustainable, all-electric and climate-ready home design in Canberra.
Jul 29, 2026
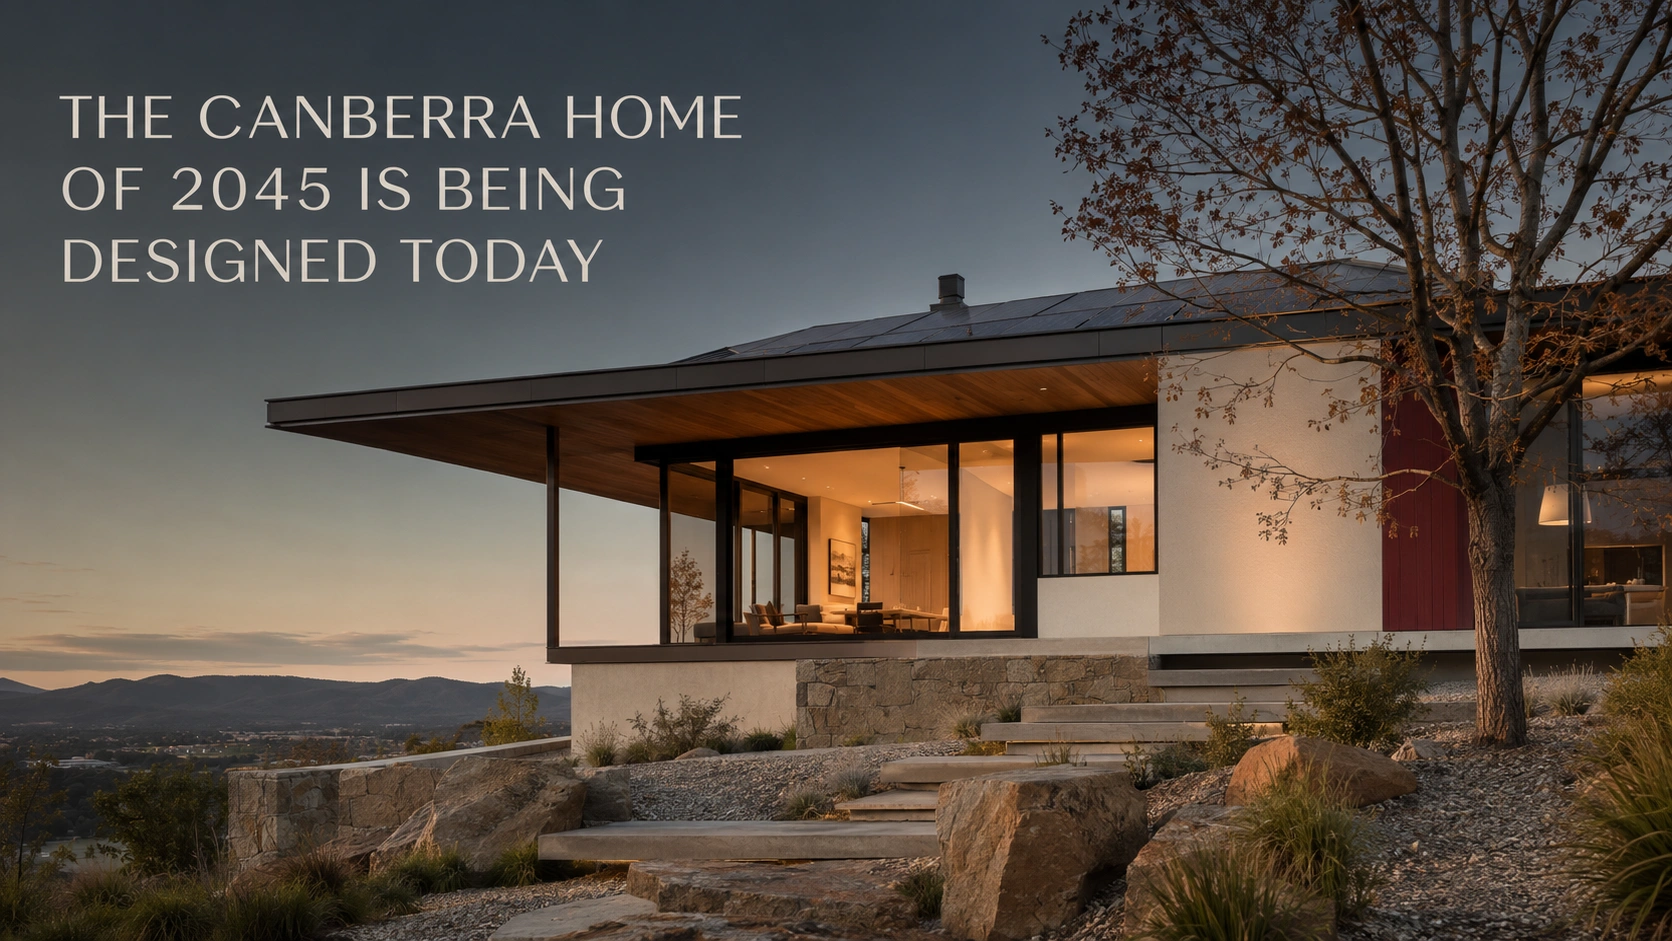
The Canberra Home of 2045 Is Being Designed Today
What the ACT Climate Change Strategy means for residential architecture
A climate-ready home is designed to remain comfortable, healthy and efficient as Canberra becomes hotter and experiences more frequent heatwaves, severe storms, flash flooding and bushfire smoke. It combines passive solar design, an efficient building envelope, all-electric systems, responsible material choices and climate-responsive landscaping.
The ACT Climate Change Strategy 2026–36 targets net-zero emissions by 2045 and identifies the built environment as one of eight priority areas. It calls for climate-ready homes and neighbourhoods, lower operational and embodied emissions, greater electrification, reduced urban heat and more resilient infrastructure.
For Canberra homeowners, the message is clear: a home designed today should respond not only to current building requirements, but also to the climate, energy system and living patterns it will encounter over the coming decades.
What is a climate-ready home?
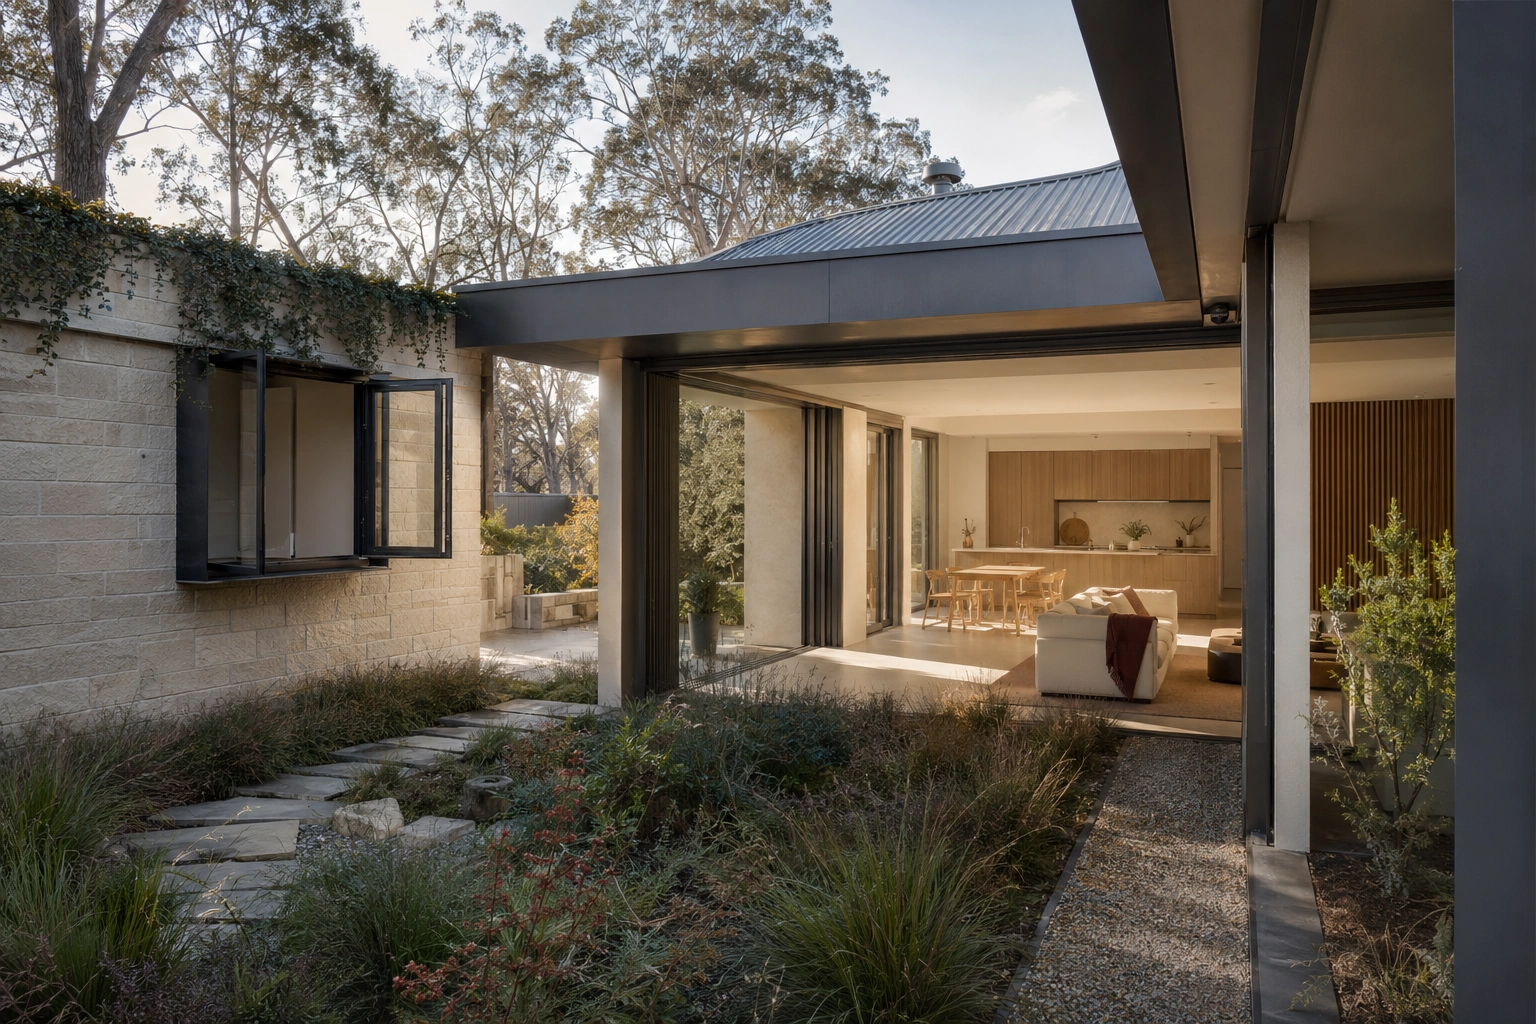
A climate-ready home remains comfortable, healthy and efficient as the climate changes. It combines:
Passive solar design.
Effective insulation and airtightness.
External shading and appropriate glazing.
Efficient all-electric systems.
Trees, permeable surfaces and stormwater management.
Durable, lower-impact materials.
Flexible spaces that can adapt over time.
Solar panels and efficient appliances can improve a home, but they cannot correct poor orientation, exposed western windows or inadequate insulation. Climate-ready architecture begins with the site and floor plan.
Passive solar design comes before technology
Canberra homes must respond to cold winters and increasingly hot summers.
Well-positioned northern windows can bring winter sunlight into living areas. Correctly designed eaves can block the higher summer sun while allowing lower winter sun to enter.
Western glazing needs particular care because low afternoon sunlight can cause severe overheating. Depending on the site, suitable responses may include:
Reducing unnecessary west-facing glass.
Using deep window reveals.
Installing external blinds or vertical screens.
Planting deciduous trees for seasonal shade.
Locating utility or less-used rooms on the western side.
A continuous layer of insulation and reduced air leakage can further improve comfort. Controlled ventilation can then provide fresh air without allowing excessive heat, cold or smoke into the home.
A high-performance home may still use heating and cooling, but it needs less energy to remain comfortable.
What does an all-electric Canberra home include?
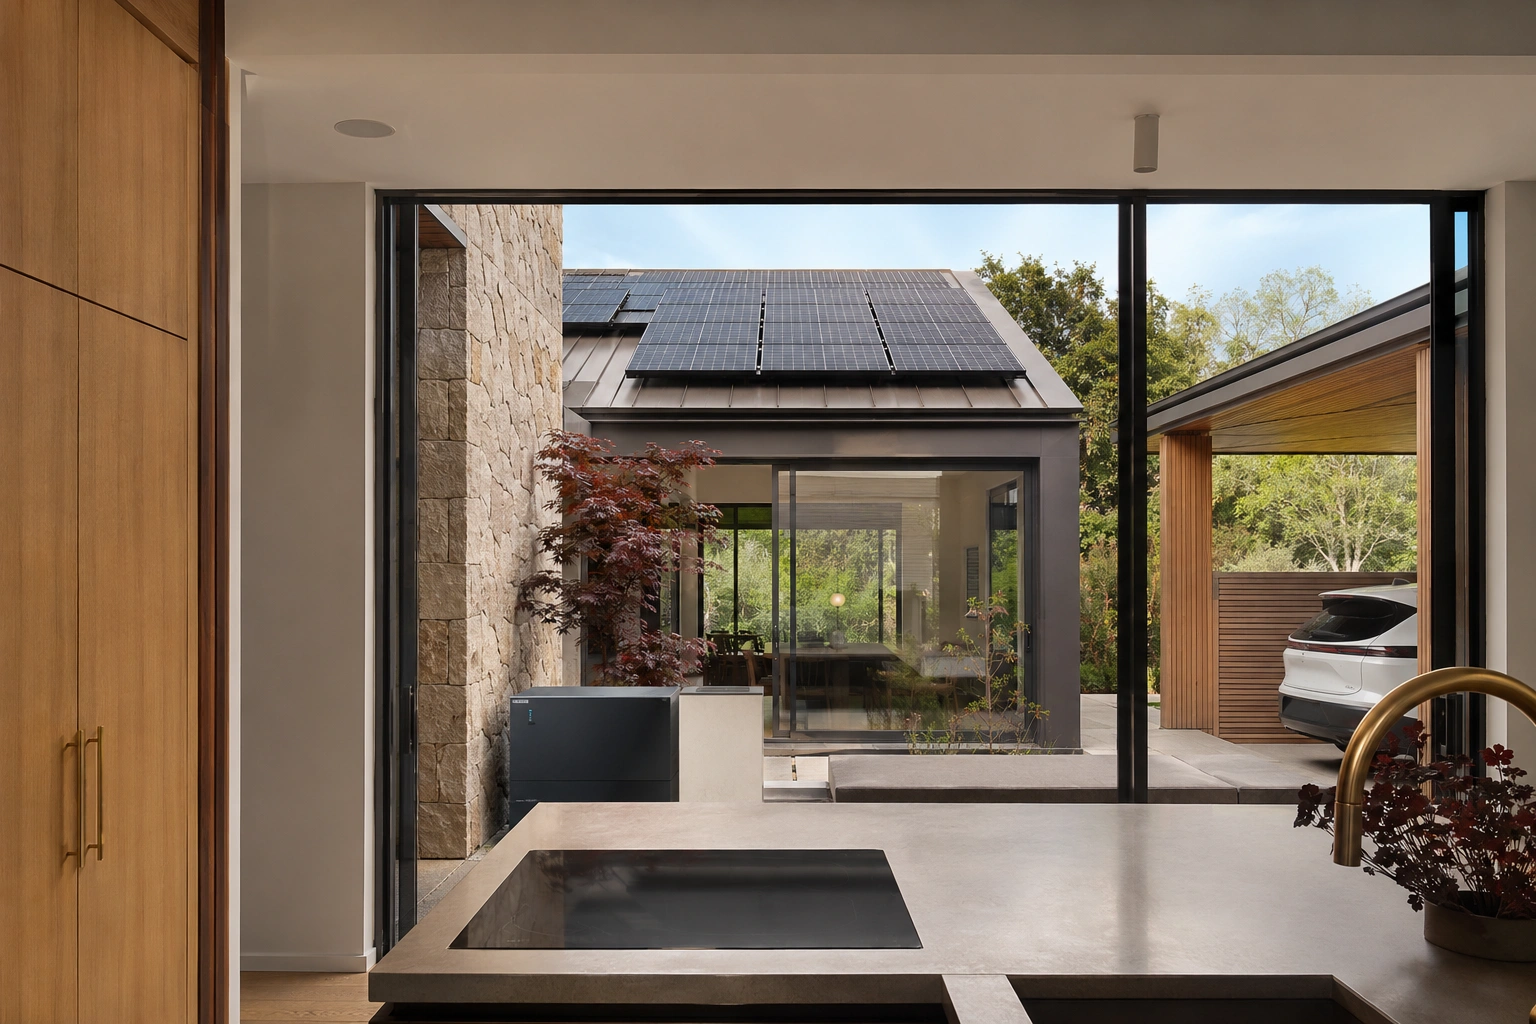
An all-electric home uses electricity for heating, cooling, hot water and cooking. It may include:
Reverse-cycle heating and cooling.
Heat-pump hot water.
Induction cooking.
Rooftop solar.
Battery storage or future battery provision.
Smart energy controls.
Electric-vehicle charging.
However, electrification alone does not guarantee efficiency. A poorly designed electric home may still be expensive to operate.
The better approach is to first reduce energy demand through orientation, shading, insulation and efficient planning. Appropriate electric systems can then be selected for the home’s reduced heating and cooling needs.
Trees and landscape are part of the architecture
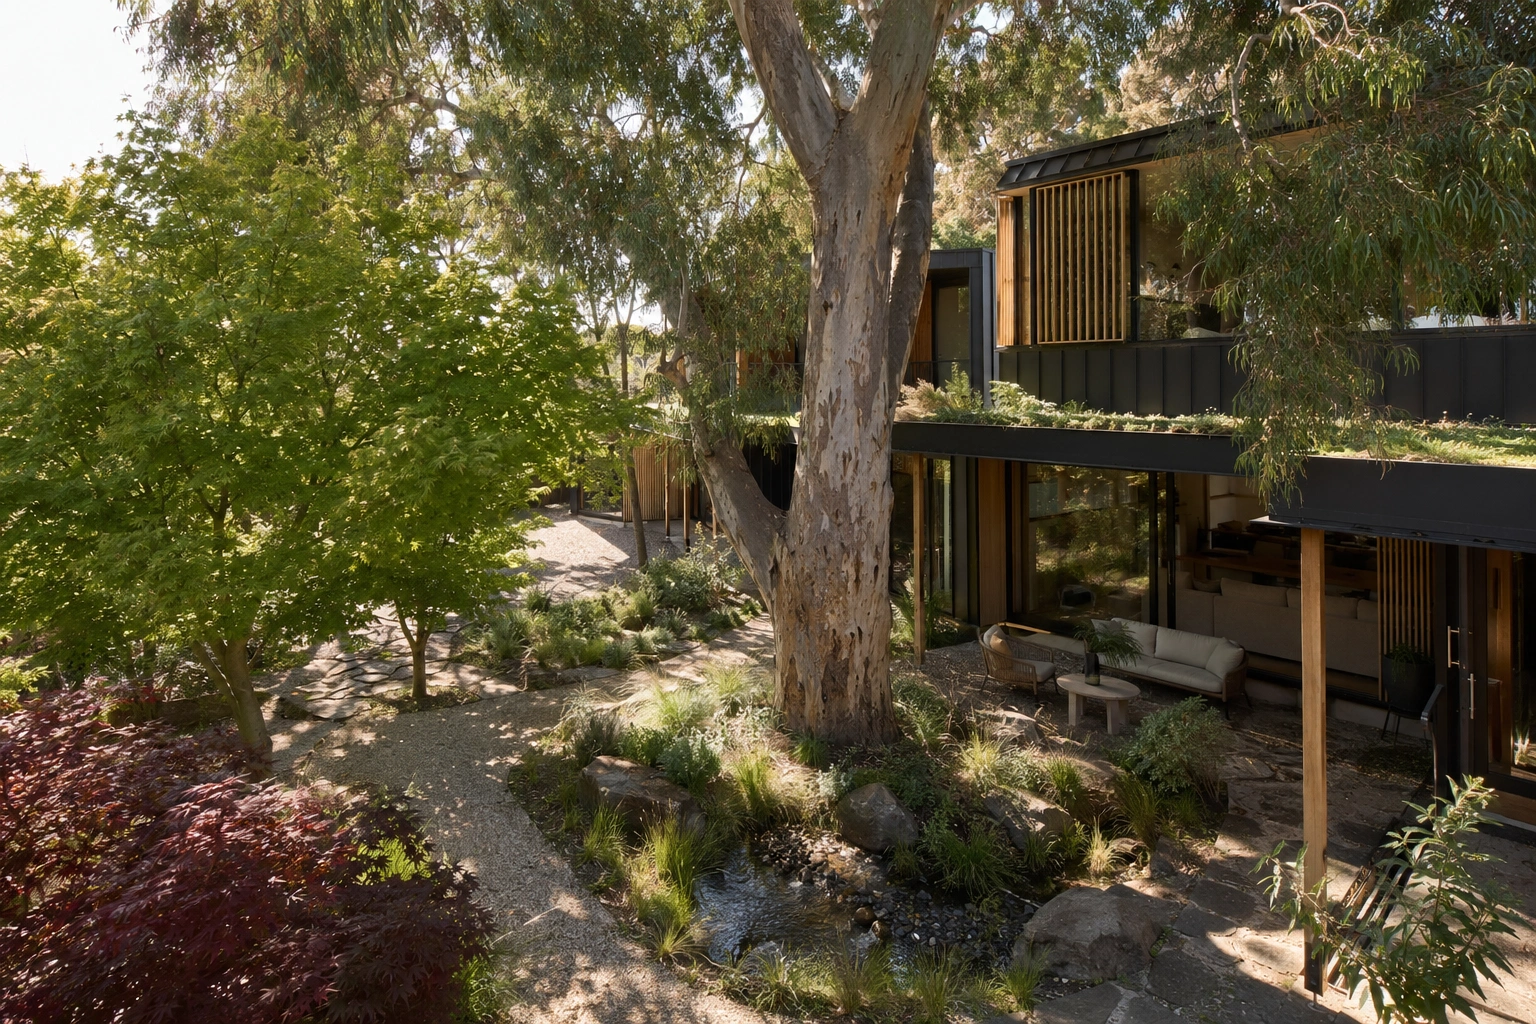
The ACT aims to increase Canberra’s tree-canopy coverage to 30 percent by 2045. It is also placing greater emphasis on urban heat, surface permeability and stormwater.
These city-wide issues are influenced by individual developments. Every mature tree removed changes the local microclimate. Large areas of roofing, concrete and paving absorb and release heat, while oversized driveways reduce space for planting and water absorption.
This is particularly important for Canberra townhouse and infill developments. Higher density can support a more sustainable city, but poorly planned density can also produce hotter sites with fewer trees.
Landscape should therefore be considered from the beginning:
Can healthy existing trees be retained?
Is there deep soil for new canopy trees?
Can outdoor areas receive winter sun and summer shade?
Can stormwater be absorbed, slowed or reused?
Can driveway and paving areas be reduced?
Can planting shade western façades and improve privacy?
A well-positioned tree can cool the home, shade an outdoor room, support biodiversity and create a more beautiful view.
Designing for heatwaves, storms and bushfire smoke
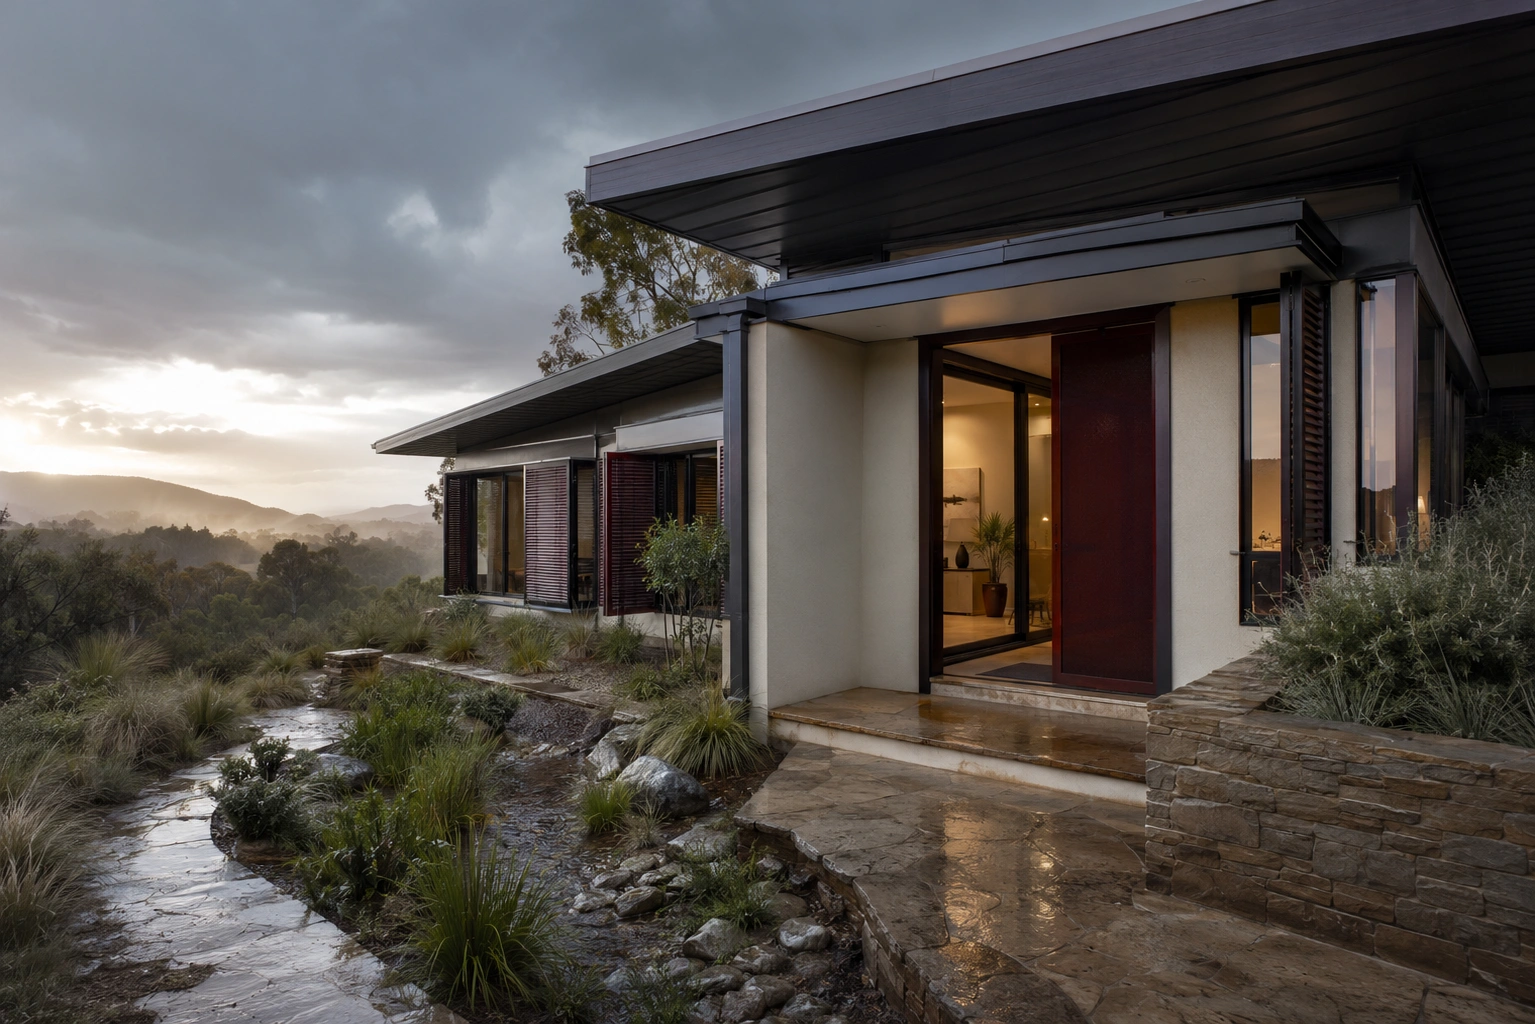
Climate resilience is about helping a home prepare for and recover from extreme conditions.
The appropriate response depends on the site, but the design should consider:
Floor levels and drainage during intense rainfall.
Safe paths for overland water flow.
External shading during heatwaves.
The ability to condition smaller areas independently.
Sealing openings during bushfire-smoke events.
Filtered ventilation where appropriate.
Durable materials suited to greater weather exposure.
Resilience rarely comes from one dramatic feature. It results from coordinated decisions across architecture, landscape, engineering and building services.
What are embodied and operational emissions?
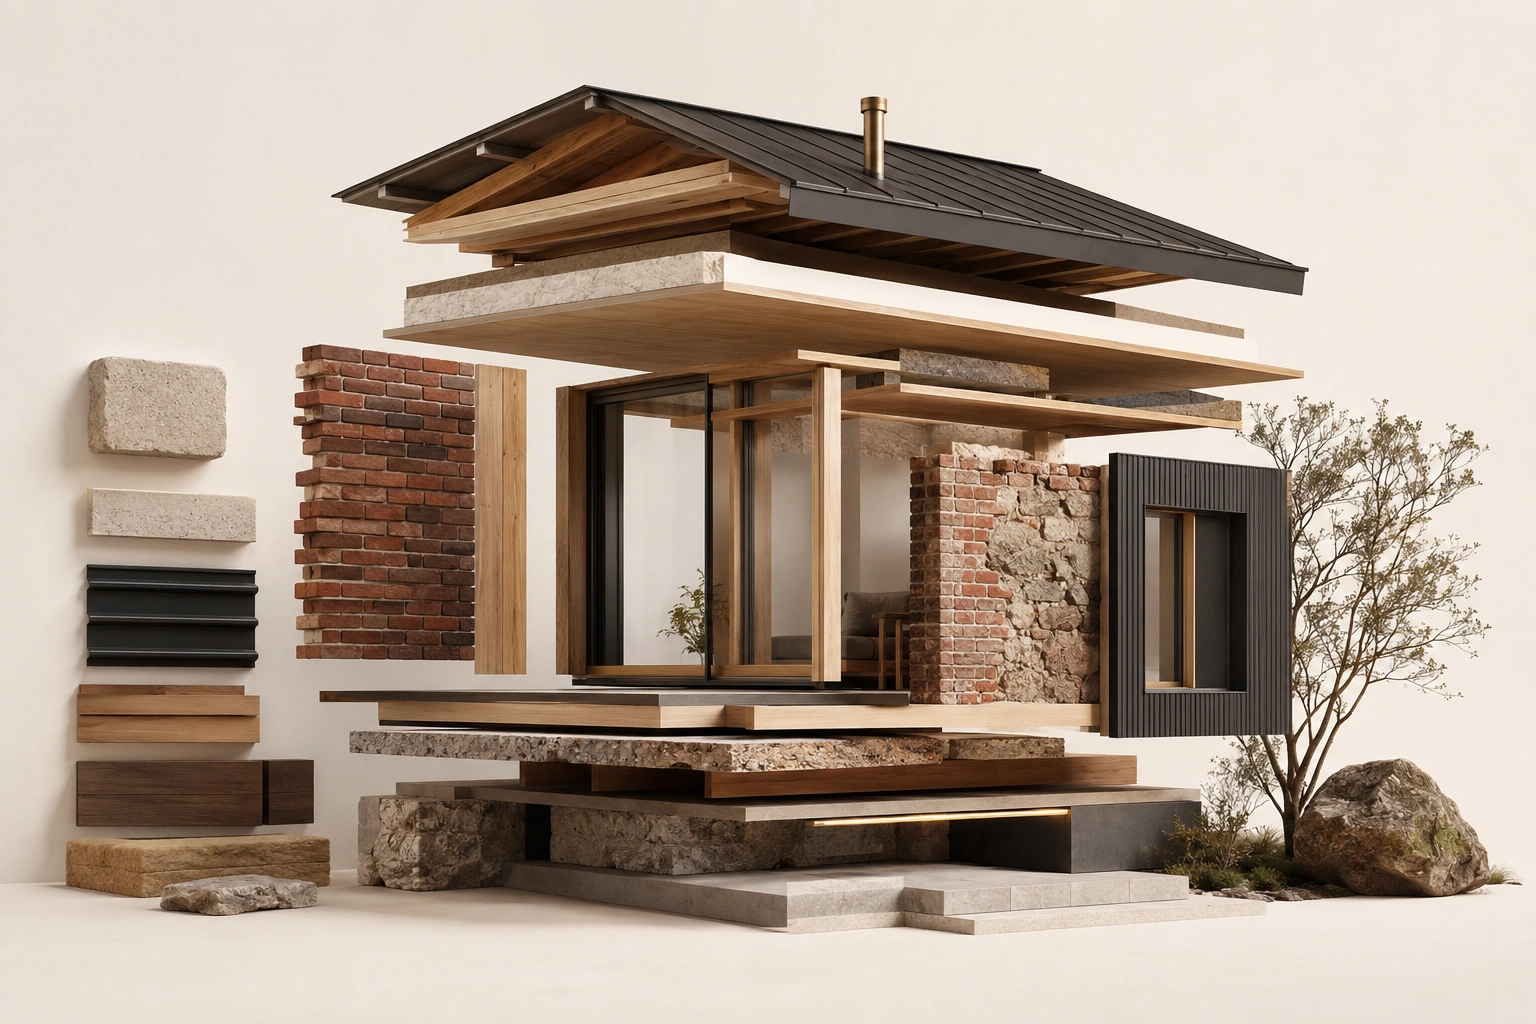
Operational emissions come from running a home, including heating, cooling, hot water and appliances.
Embodied emissions are associated with manufacturing and transporting materials, constructing the building, maintaining it and eventually altering or demolishing it.
Both should influence design decisions.
A larger home generally requires more structure, finishes and operational energy. An unnecessarily complicated form may increase material use, construction waste, waterproofing risks and maintenance.
Lower-impact residential design can include:
Efficient floor plans without wasted space.
Retaining useful parts of an existing building.
Using materials and structural systems efficiently.
Choosing durable materials suited to Canberra.
Reducing construction errors through coordinated documentation.
Designing spaces that can change without major demolition.
The lowest-carbon square metre is often the one that did not need to be built.
A sustainable home should also be adaptable
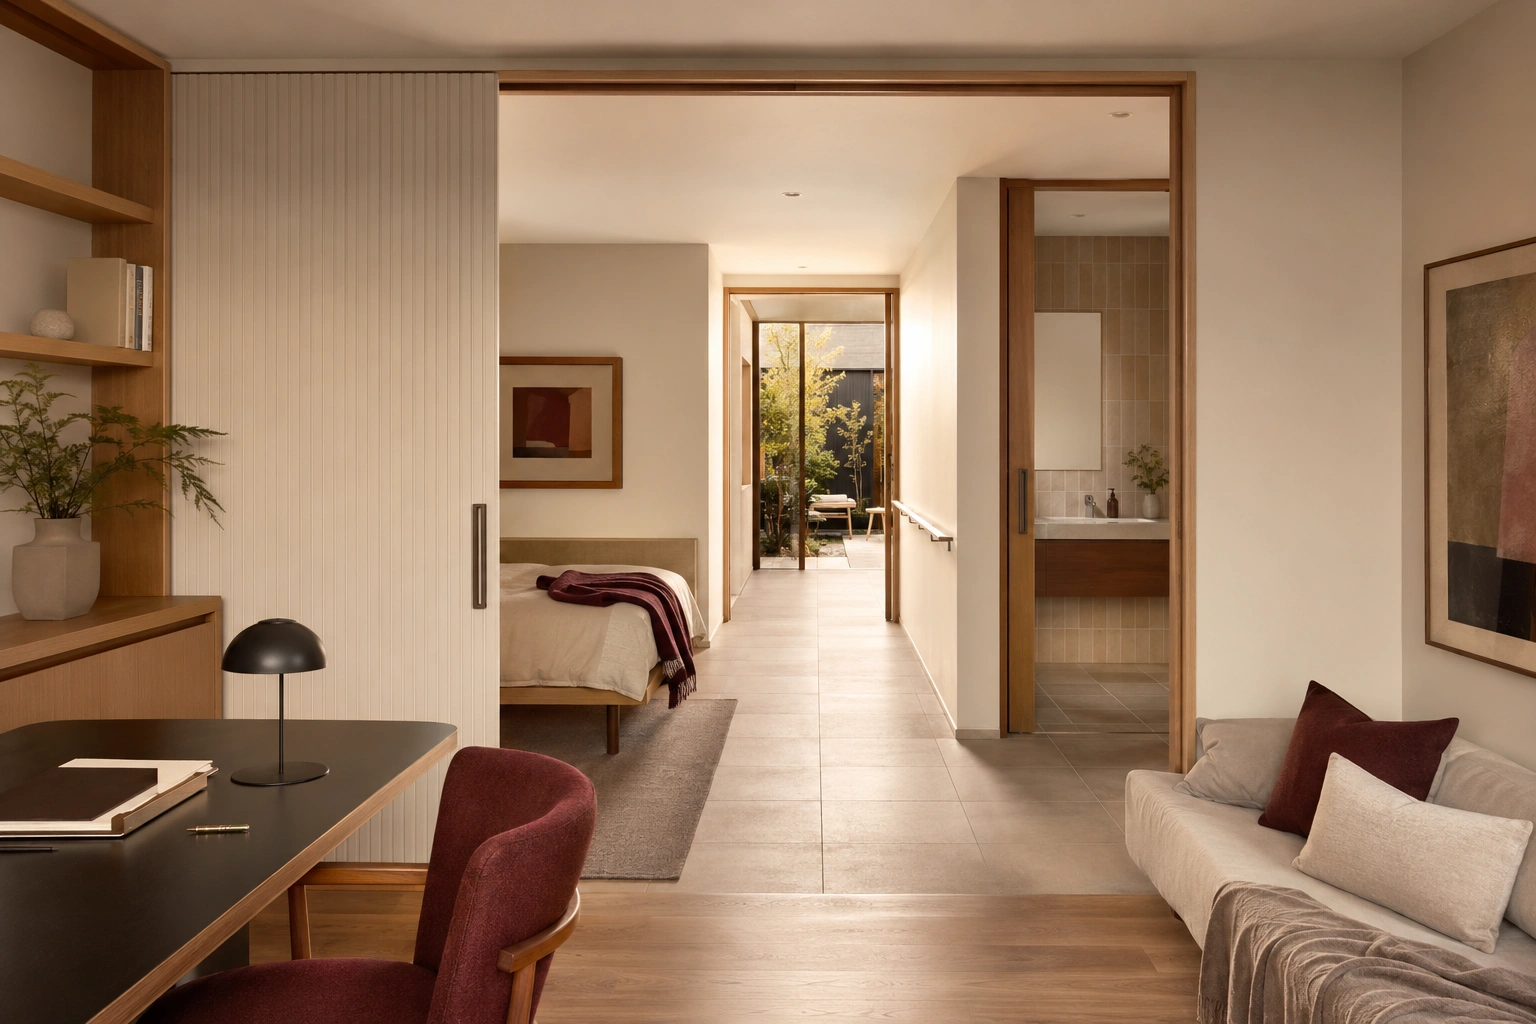
A household may change significantly during the life of a building. Children arrive or leave, parents age, work moves home and accessibility needs change.
Adaptable design may include:
A study that can become a ground-floor bedroom.
A bathroom planned for future modifications.
Flexible living areas that can be separated.
Accessible circulation and flush thresholds.
Services positioned to support future alterations.
Adaptability does not mean building unnecessary rooms for every possible future. It means avoiding decisions that prevent a home from evolving.
A home that remains useful and valued is less likely to require major reconstruction or premature demolition.
Five questions for your Canberra architect
Before finalising the brief for a Canberra home, townhouse development or major renovation, ask:
How will the home remain comfortable during longer heatwaves?
Can existing trees be retained and meaningful new canopy established?
Is the home ready for an all-electric future?
How can material use and whole-of-life carbon be reduced?
Will the floor plan adapt to changing household needs?
Climate responsibility can make architecture better
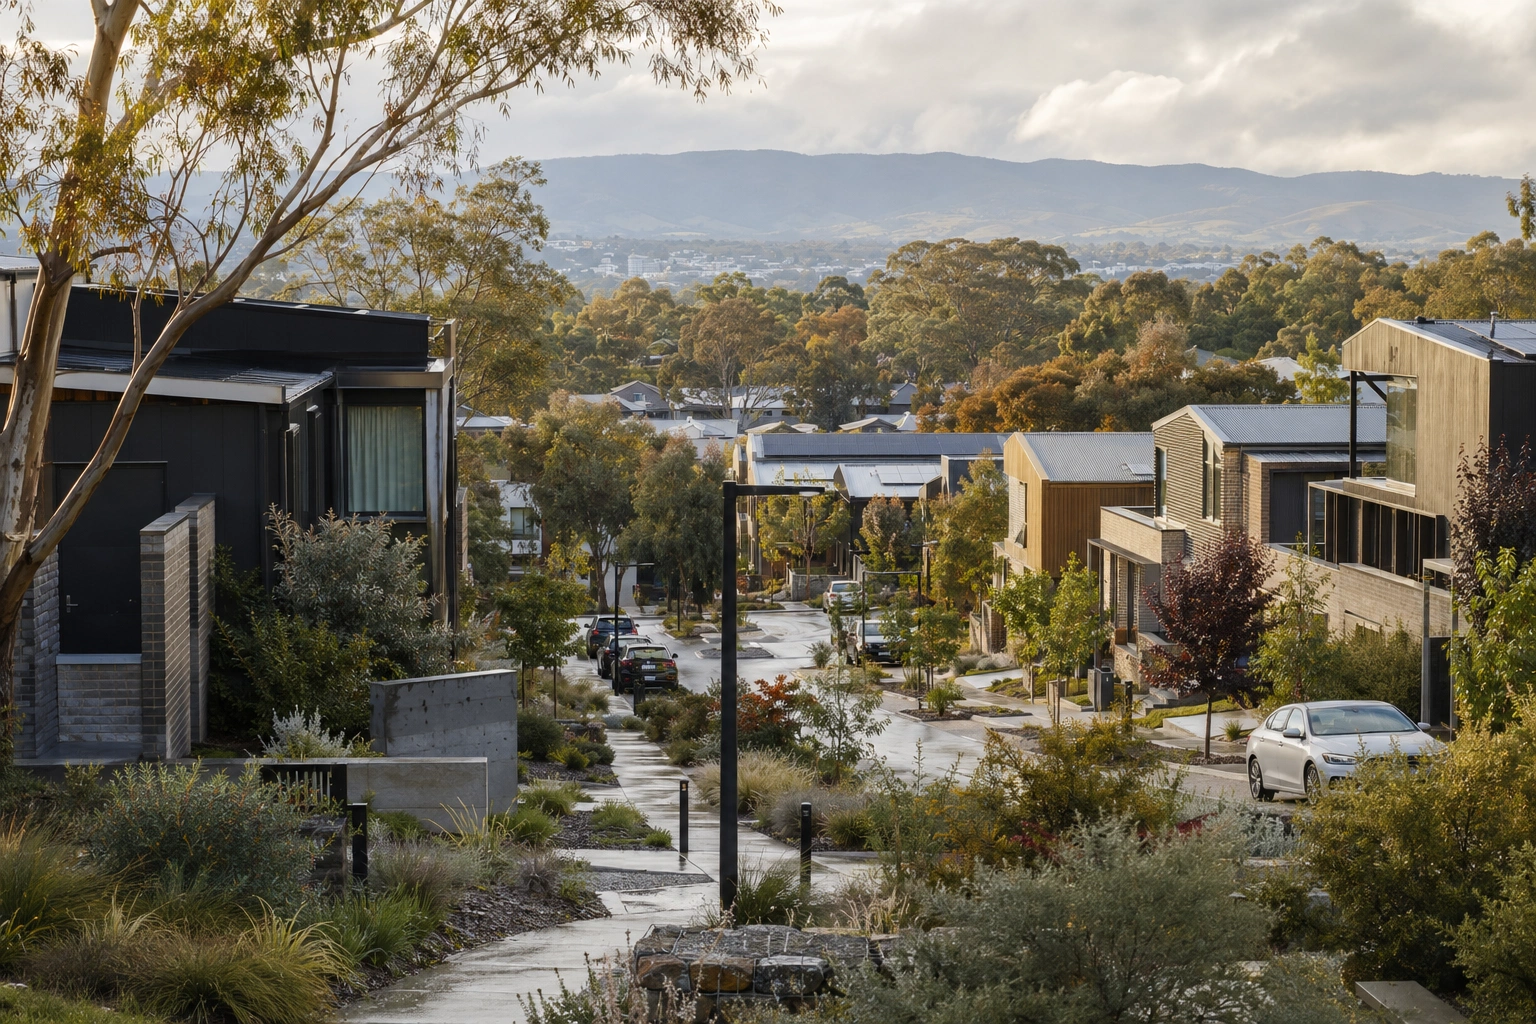
Sustainable home design is sometimes presented as a restriction on architectural freedom. We see it differently.
Orientation can give a living room its winter light. External shading can create depth and rhythm across a façade. A retained tree can become the centre of a courtyard. A compact floor plan can feel calmer and more generous than a larger but poorly organised one. Durable materials can gain character as they age.
Climate responsibility does not sit outside the architectural concept. When considered from the beginning, it can strengthen the beauty, comfort and identity of a home.
The ACT’s net-zero target may be set for 2045, but architecture operates on long timelines. The Canberra homes being briefed, designed and approved today will shape the city’s future energy demand, carbon footprint, tree canopy and capacity to remain liveable.
The Canberra home of 2045 is not a distant prototype.
It is the home we are designing now.
Frequently asked questions
What is the best orientation for a house in Canberra?
In many Canberra homes, positioning primary living spaces and suitable glazing towards the north can improve winter solar access. The final orientation must also respond to the site, views, neighbouring buildings, privacy, shade and summer overheating.
Does an all-electric home need gas?
No. Space conditioning, hot water and cooking can be provided by efficient electric systems such as reverse-cycle air conditioning, heat-pump hot water and induction cooking.
Are solar panels enough to make a home sustainable?
No. Solar panels can reduce purchased electricity, but they do not correct poor orientation, excessive glazing, inadequate insulation, air leakage or a heat-intensive site layout.
How can a house reduce Canberra’s summer heat?
Useful measures include external shading, limited western glazing, appropriate insulation, controlled ventilation, canopy trees, lighter external surfaces and less unnecessary paving.
What is the first step in designing a climate-ready Canberra home?
Begin with a detailed site and climate analysis before fixing the floor plan. Orientation, sun, wind, existing trees, slope, drainage, neighbouring buildings and future household needs should guide the design.
Shiraz Atelier designs site-responsive homes, townhouse developments and renovations for Canberra’s climate and the lives that unfold within them.