NCC 2025 Commercial Building Changes in the ACT
What NCC 2025 changes for Canberra commercial projects—and why programme, rooftop solar, energy modelling, waterproofing and fire coordination now need earlier decisions.
Jul 29, 2026
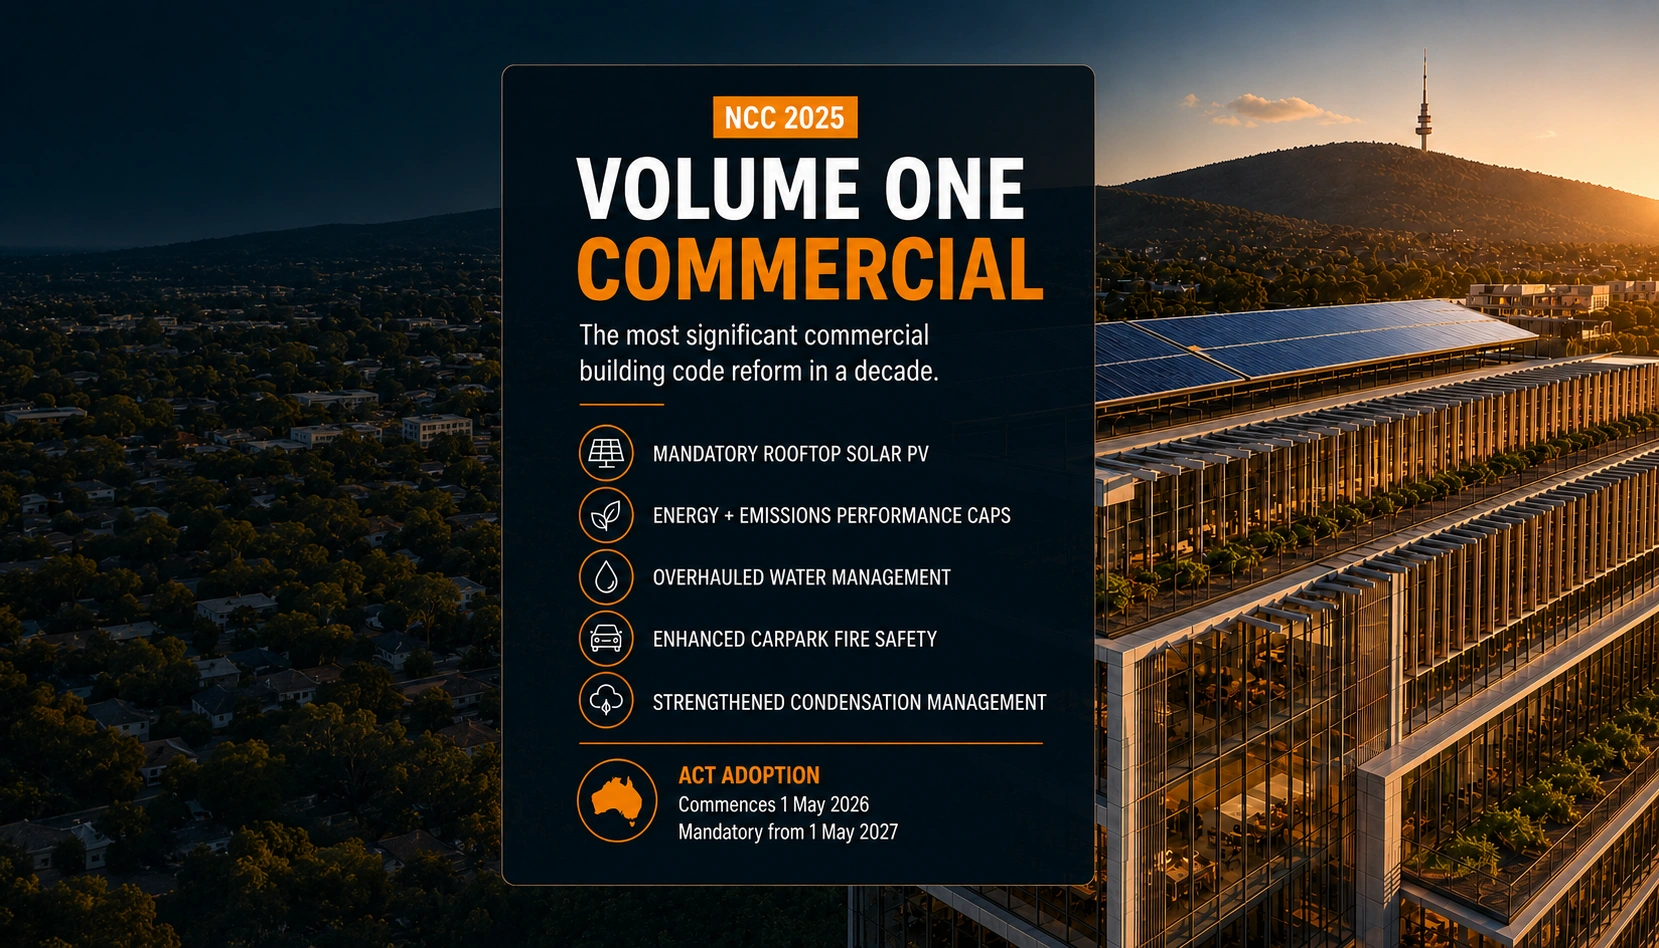
NCC 2025 Volume One: What Canberra Commercial Projects Need to Know
NCC 2025 reshapes commercial design around energy, rooftop solar, water management, carpark fire safety and inclusive amenities. For ACT projects, the most important decision may be timing.
NCC 2025 commenced in the ACT on 1 May 2026, after being published for preview on 2 February 2026. It is not immediately mandatory for every project: the ACT has provided a transition period until 1 May 2027, with an additional pathway for certain projects whose Development Application or Works Approval was lodged before 1 November 2026.
First: which NCC edition applies to your ACT project?
A Building Approval granted between 1 May 2026 and 1 May 2027 may use either NCC 2022 with the ACT 2022 Appendix, or NCC 2025 with the ACT 2025 Appendix. The nominated edition must be applied consistently; provisions from the two editions cannot be mixed.
From 1 May 2027, new Building Approvals generally need to use NCC 2025. However, a project with a Development Application or Works Approval formally lodged before 1 November 2026 may continue to seek Building Approval under either edition until that planning approval expires.
This makes programme strategy part of compliance strategy. A project unlikely to secure Building Approval by May 2027—or lodge its DA or Works Approval by November 2026—should be designed for NCC 2025 now.
1. Rooftop solar becomes an early design issue
For relevant Class 3 and Class 5–9 buildings using the Deemed-to-Satisfy pathway, the new Section J provisions make on-site solar PV a central part of compliance. The calculation is based on available roof area and recognises defined exclusions and constraints, so it is not simply a rule to cover every square metre of roof.
The architectural consequence is significant. Plant, access routes, skylights, drainage, parapets and shading can no longer be resolved first and leave solar to the end. Roof planning must begin during concept design, with the architect, structural engineer, building-services consultants and energy assessor working from one coordinated strategy.
· Position plant and roof penetrations to protect usable solar area.
· Test overshadowing from parapets, upper levels and adjacent structures.
· Allow for panel loads, maintenance access and safe roof circulation.
· Coordinate drainage and fire-safety requirements before the layout is fixed.
2. Energy compliance now looks beyond consumption
NCC 2025 strengthens commercial energy-efficiency requirements and places greater emphasis on greenhouse-gas performance. This affects the envelope, glazing, lighting, HVAC and the way fuel choices are assessed.
In Canberra, all-electric systems are likely to be the clearest compliance direction for many projects. Gas can create additional emissions and solar-offset obligations, while the ACT’s electricity profile supports electrification. That does not make every gas design impossible, but it makes early energy modelling essential.
3. Section J affects architecture, not only services
Higher stringency can influence insulation, glazing, solar control, lighting power and controls, fan performance and thermal modelling. The exact requirement depends on building class, climate zone, geometry and compliance pathway.
For architects, the practical lesson is to avoid treating Section J as a late consultant report. Facade proportions, window orientation, ceiling-void depth and plant space can all be affected. A compliant design is easier—and usually less expensive—when energy modelling tests the concept before planning and facade decisions become difficult to change.
4. Water management requires tighter structural coordination
NCC 2025 restructures water-management provisions and strengthens requirements for wet areas, balconies and other moisture-exposed construction. Under relevant Deemed-to-Satisfy solutions, the relationship between structural substrate, falls, drainage and membrane installation must be resolved clearly in the documentation.
This moves responsibility upstream. Slab levels and falls cannot be left as an informal site adjustment. Architectural, structural and waterproofing details should agree before construction. Where a standard Deemed-to-Satisfy arrangement is impractical, a properly documented Performance Solution may be needed.
The ACT has announced a variation exempting existing buildings requiring Building Approval from the new waterproofing requirements. That relief is important for alterations and fitouts, but it should be confirmed against the project’s exact scope and approval pathway.
5. Carparks need an earlier fire-safety review
NCC 2025 upgrades fire-safety provisions for carparks attached to commercial and apartment buildings. Changes to sprinkler protection and fire-resistance concessions can affect basement and podium planning, services space, structure and cost.
The right response is an early fire-engineering review. Sprinkler and structural decisions are connected: in some cases additional protection may support a different fire-resistance strategy, but any trade-off must be tested for the particular building.
6. Amenities planning is changing
The new edition increases female toilet ratios, requires sanitary product dispensers in new commercial and public buildings, and introduces a nationally consistent voluntary pathway for all-gender facilities.
These provisions can change core size and tenancy planning, particularly in education, retail, assembly and public buildings. Facility numbers should be calculated before the floor plan is locked—not added after net lettable area has already been promised.
What should project teams do now?
· Confirm the building classification, approval programme and nominated NCC edition.
· Reserve viable solar area before roof plant and penetrations are fixed.
· Model envelope, services, energy and emissions during concept design.
· Coordinate structural falls, drainage and membranes in the consultant documentation.
· Review attached carparks with the fire engineer early.
· Recalculate sanitary facilities before fixing the core and occupancy.
Frequently asked questions
Is NCC 2025 already mandatory in the ACT?
Not for every project. During the ACT transition period, eligible Building Approvals between 1 May 2026 and 1 May 2027 may use NCC 2022 or NCC 2025. Special transitional arrangements also apply to certain DAs and Works Approvals lodged before 1 November 2026.
Can a project combine NCC 2022 and NCC 2025 provisions?
No. The project must clearly nominate one edition and apply it consistently.
Does NCC 2025 mean every commercial roof must be completely covered in solar panels?
No. The Deemed-to-Satisfy calculation concerns available roof area and includes defined exclusions and constraints. The practical obligation is to maximise and protect viable solar area through coordinated design.
Does the ACT waterproofing exemption cover new buildings?
No. The ACT statement refers to existing buildings requiring Building Approval. New buildings should be designed for the full applicable NCC 2025 water-management provisions.
Planning a commercial, public or mixed-use project in Canberra? Shiraz Atelier can help establish the right NCC pathway early—before roof, facade, services and approval decisions become expensive to revisit.
Sources and publishing note
Primary source: ACT Government — National Construction Code and ACT transition arrangements.
Code source: Australian Building Codes Board — NCC online.
This article is general information, not project-specific compliance advice. Confirm classifications, ACT variations, referenced standards and the selected compliance pathway with the appointed building certifier and relevant consultants.