How Much House Do You Really Need? A Canberra Guide to Right-Sizing Your Home
Bigger is not always better. Discover how right-sizing your Canberra home can create more comfort, flexibility, natural light and a stronger connection to the way you live.
Jul 6, 2026
How Much House Do You Really Need? A Canberra Guide to Right-Sizing Your Home
More house does not automatically mean more life.
A generous home is not defined by how many rooms it contains or by a number on a floor-plan schedule. It is defined by whether it supports the way you actually live: the morning rush, a quiet place to work, children doing homework nearby, a long lunch in winter sun, friends around the kitchen bench, and the changing needs of the years ahead.
This is the question behind The Idea of Enough: not “How much can we fit on the block?” but “What is enough space for this life to feel easy, comfortable, and lasting?”
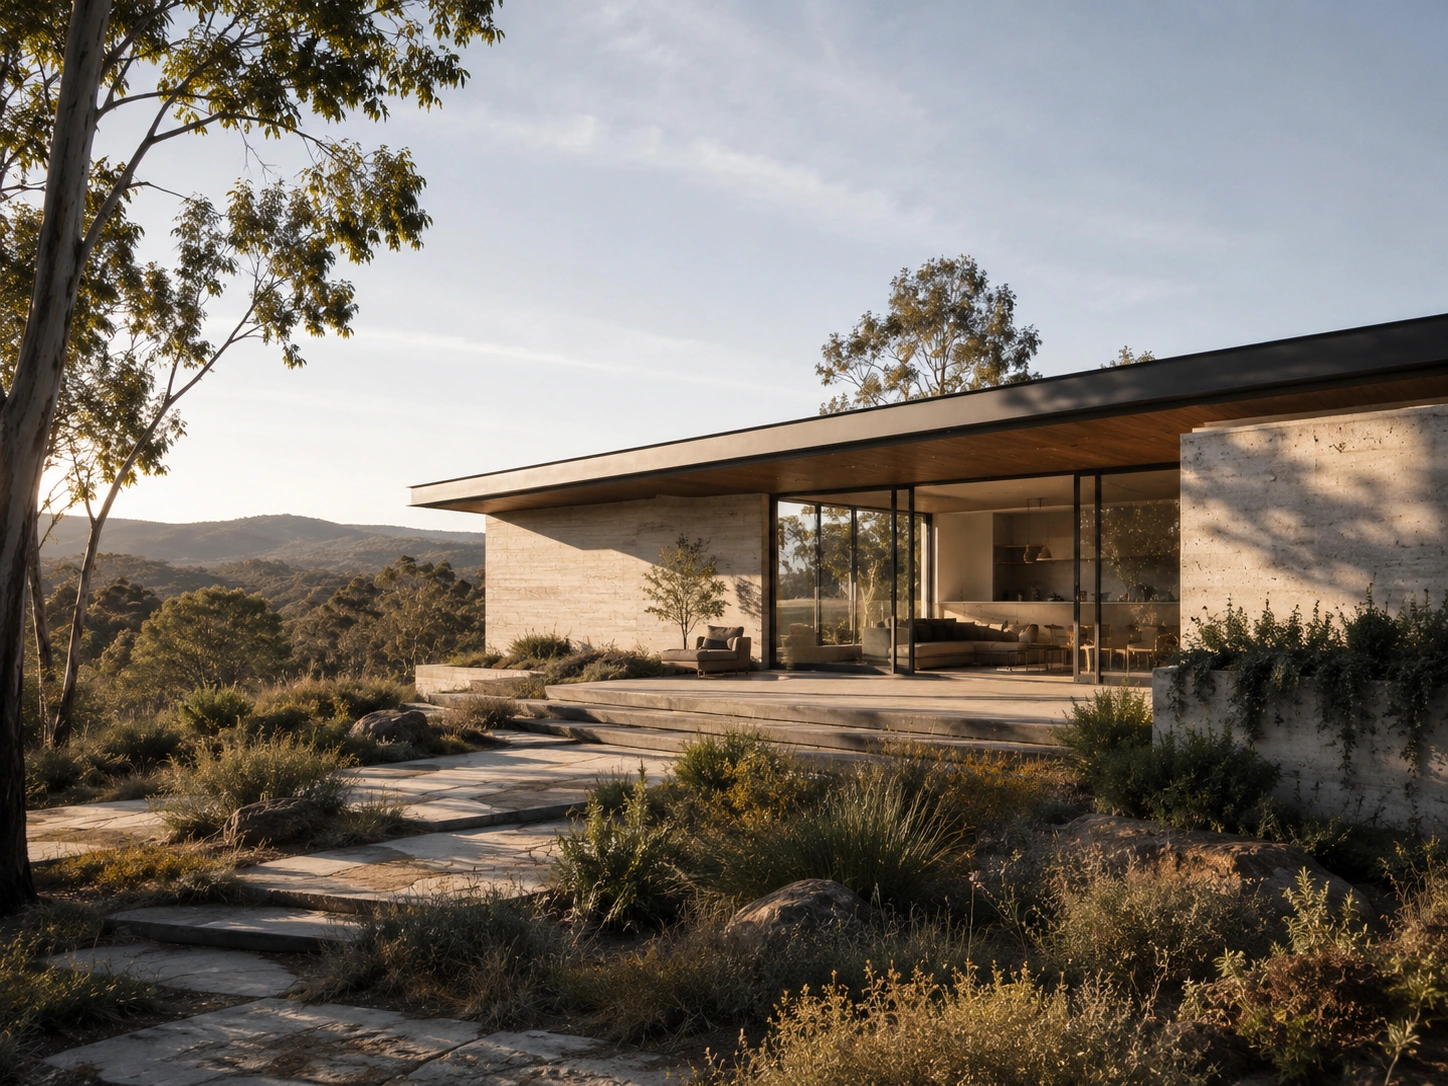
How much house do you really need?
There is no universal number of square metres that suits every Canberra household. The right size is the smallest home that can support your daily life generously, without rooms that remain empty, circulation that does nothing, or outdoor areas that are too compromised to use.
Right-sizing does not mean building less at all costs. It means spending the budget, footprint, and energy where they improve life the most.
Begin with life, not the room list
A conventional brief begins with bedrooms, bathrooms, living rooms, parking, and storage. Those are necessary questions, but they are not enough.
Before a plan is drawn, look at an ordinary Tuesday.
Where do bags, shoes, and school papers collect? Who works from home, and when do they need quiet? Does everyone gather while dinner is being made? Is the dining table used for meals, homework, meetings, or all three? Where do you sit when you want sunlight, privacy, or a view to the garden?
A home becomes right-sized when each space has a clear role in the life of the household. A room used every day deserves light, proportion, and connection. A room used twice a year may need to work harder, share a function, or disappear from the plan altogether.
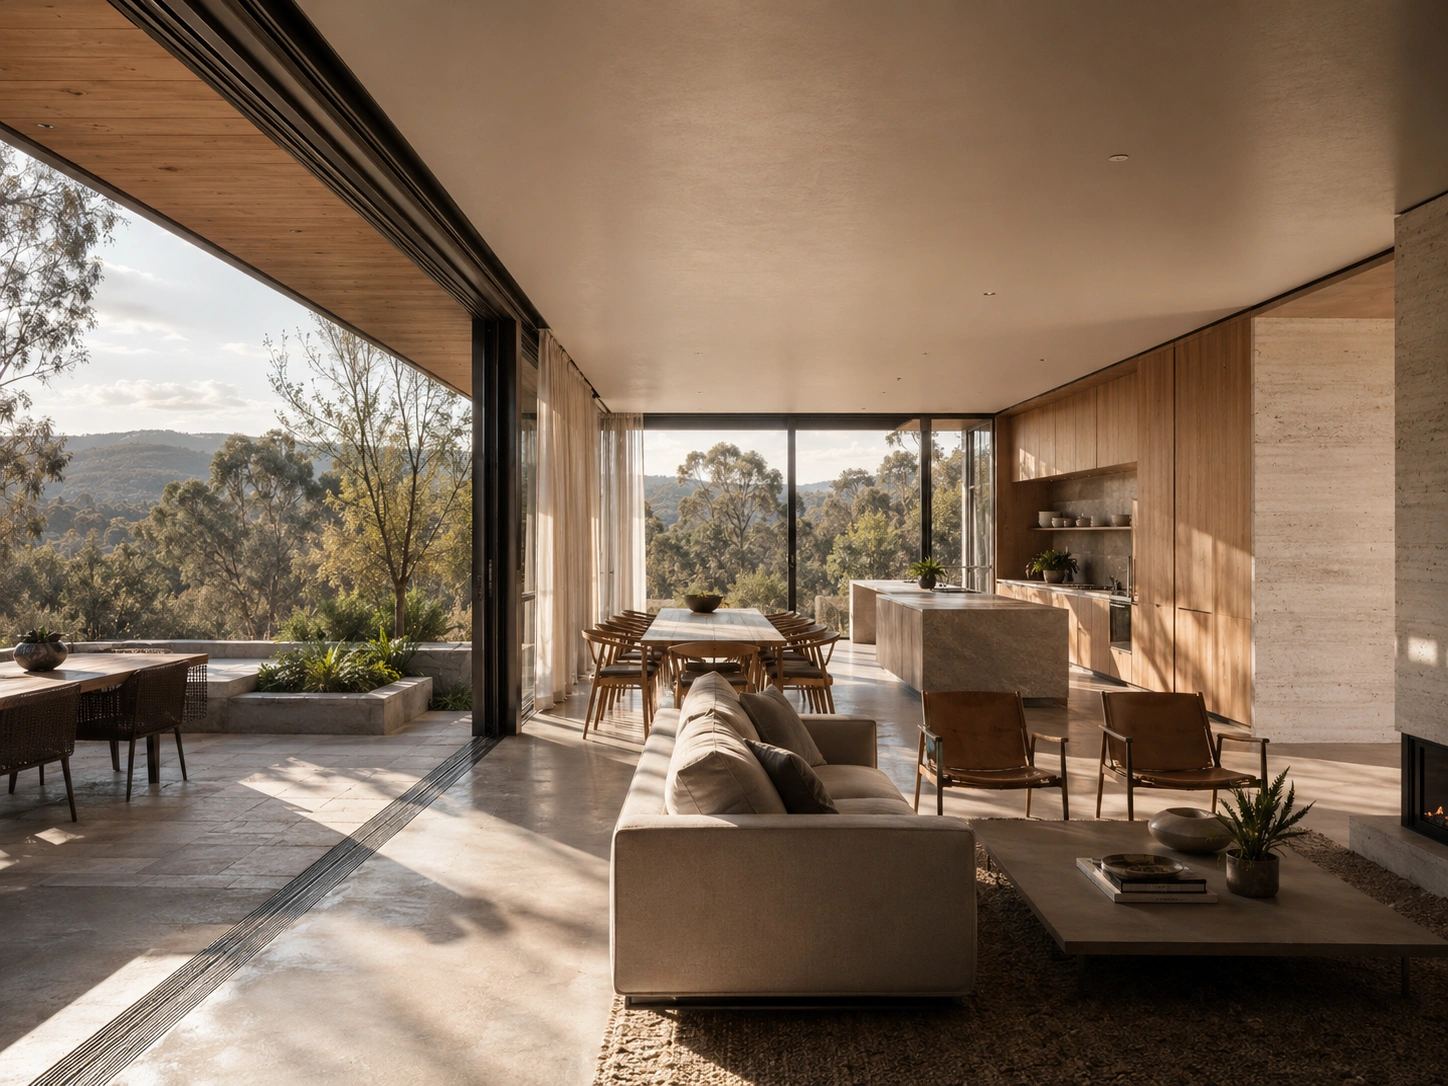
Five ways to find the right size
1. Design for frequency, not fantasy
Give the greatest care to spaces used most often: the kitchen, living area, main bedroom, work zone, entry, and outdoor connection. A rarely used formal room should not take the best part of the site simply because it appears on a standard wish list.
2. Make rooms adaptable
A guest room can become a study. A study can become a nursery. A ground-floor room with access to a bathroom can support ageing parents, recovery after injury, or future independent living. Flexibility is often more valuable than a permanently oversized plan.
3. Treat storage and circulation as architecture
Many houses feel too small, not because their rooms are undersized, but because storage was treated as an afterthought and corridors consume area without giving anything back. Built-in storage, a useful mudroom, a well-planned laundry, and circulation that carries daylight or a view can make a compact plan feel calm rather than constrained.
4. Count outdoor living as a real living area
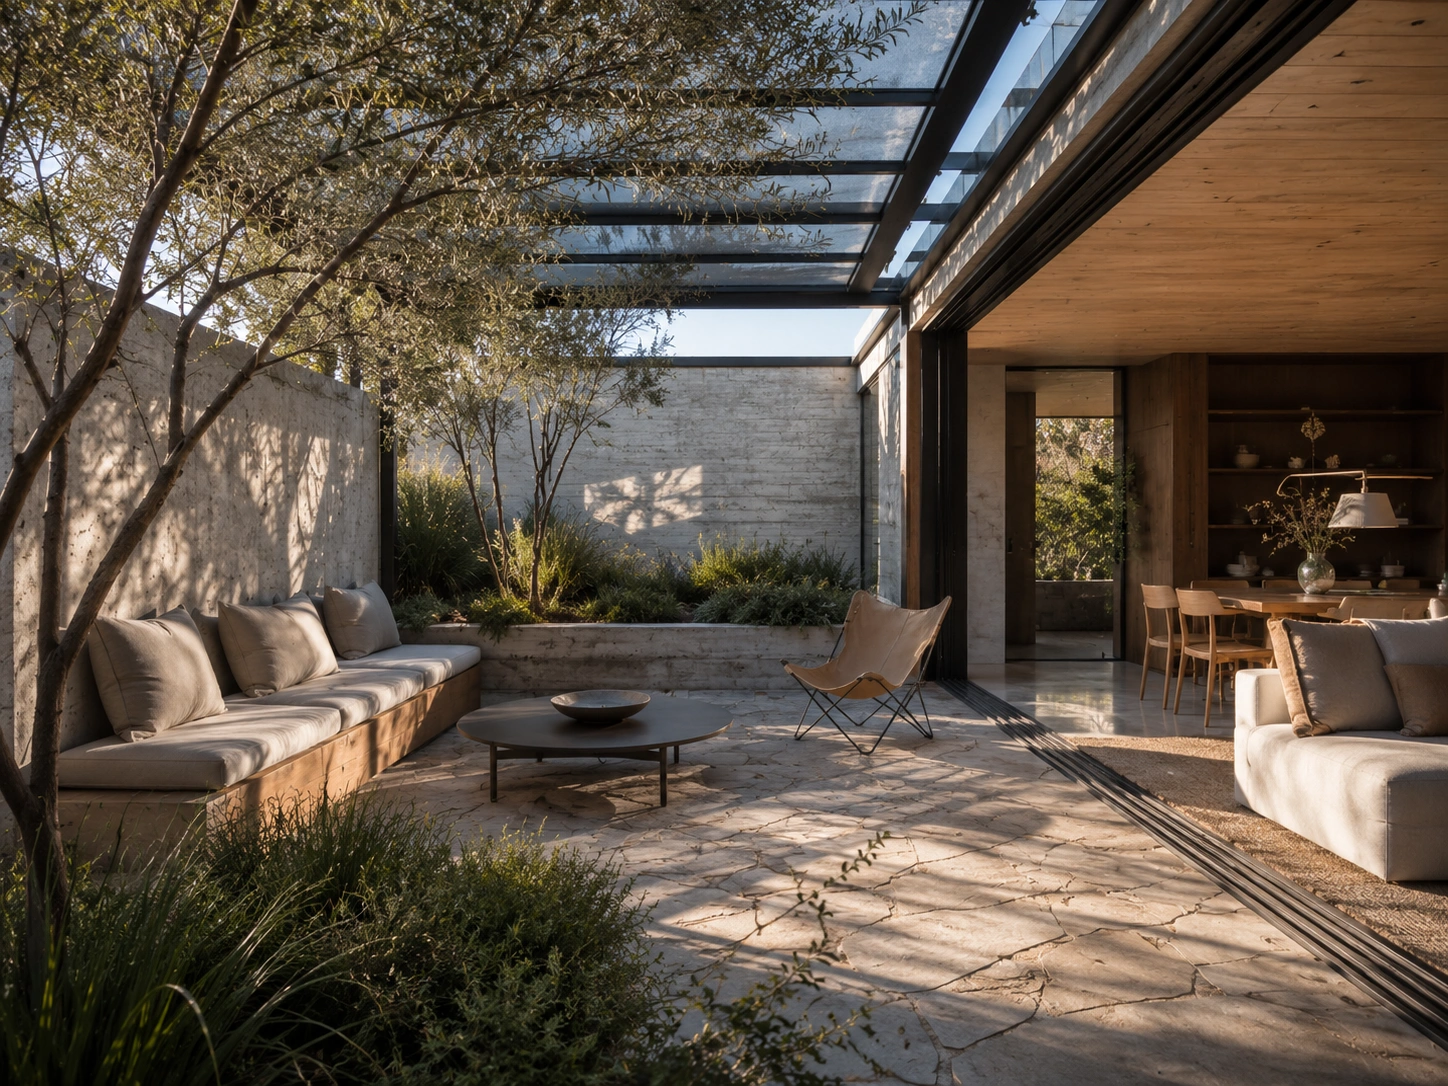
In Canberra, a protected courtyard, sunny terrace, or garden threshold can extend the life of a home. But it must be usable: connected to the rooms you occupy, sheltered from wind where needed, given privacy, and designed for sun across the seasons. An outdoor space that is too narrow, exposed or disconnected is not an extra room; it is leftover land.
5. Build for change, not only today
The best house is not frozen in one moment in a family’s life. Consider the teenager who will need privacy, the adult child who may return, the parent who may stay, and the work pattern that may change. The answer is not necessarily more bedrooms. It may be a better-planned room, a secondary entrance, a bathroom placed strategically, or a space that can change function without major renovation.
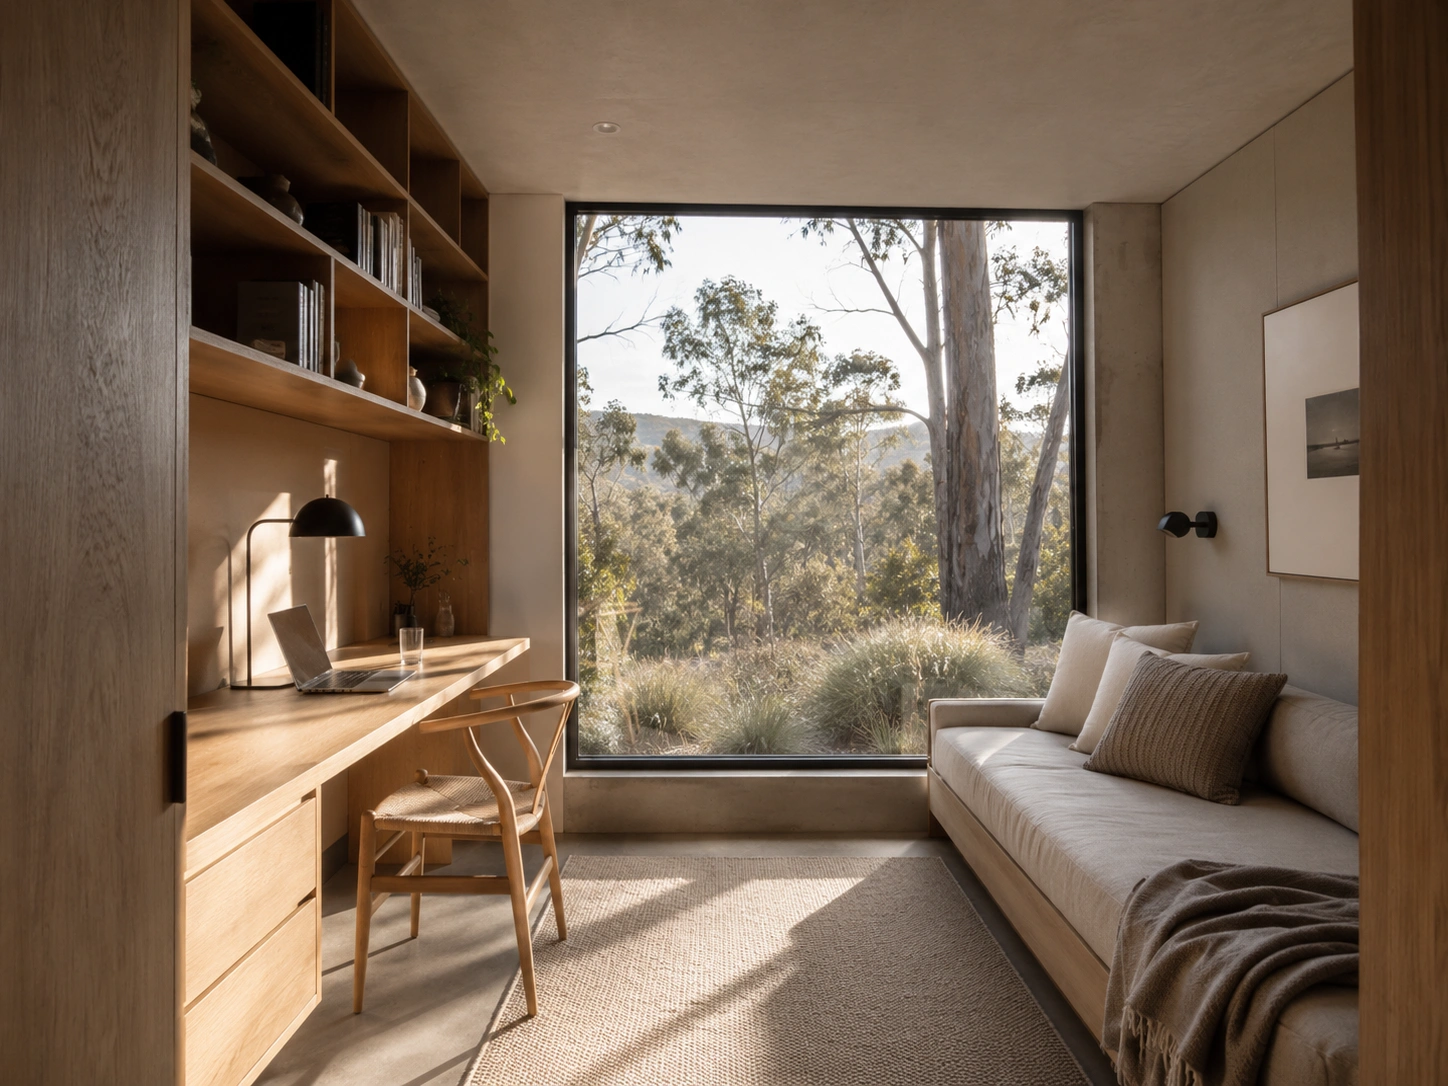
Why right-sizing matters in Canberra
Canberra’s climate makes every unnecessary square metre more demanding. A home must respond to low winter sun, cold nights and hot summer conditions. More floor area usually means more external walls, roof and glazing to heat, cool and maintain. The question is therefore not only what fits on the block, but what the home can do well through every season.
A right-sized Canberra home begins with the site: true north, slope, neighbouring shadows, prevailing winds, existing trees, outlook, privacy and access. Living spaces should be placed where they can benefit from winter light. East and west glazing needs careful control. Shading, insulation, appropriate glazing, thermal mass, and ventilation should be designed as a single system, not added after the plan is fixed.
This does not require a perfect north-facing block. Good design can improve difficult sites through planning, roof form, window placement, adjustable shading, courtyards, clerestory light and carefully controlled views.
Smaller can still feel generous
A home can feel expansive without being large.
Generosity comes from proportion, ceiling height where it matters, daylight, long views, thresholds between rooms, direct access to landscape, material warmth and the ability to move without obstruction. A well-proportioned room that receives winter light and looks into a garden can feel more generous than a larger room with no relationship to the site.
The aim is not compression. It is precision.
Every square metre should earn its place: by holding daily rituals, storing what matters, creating comfort, connecting people, or allowing the house to adapt.
Questions to ask before you set the footprint
Which rooms will we use every day, and at what time?
What needs privacy, quiet or acoustic separation?
What can share a room or change over time?
Where will we store the objects of ordinary life?
Which spaces need winter sun, and which need protection from summer heat?
How will the home connect to a usable outdoor area?
What would make the house still work for us in ten or twenty years?
These questions lead to a more intelligent brief — and a home that feels more like a place to live than a collection of rooms.
Right-sizing is not about having less
It is about having enough of the right things.
Enough light in the room where mornings begin. Enough storage for everyday life to stay calm. Enough separation when the household needs quiet. Enough connection when it needs to gather. Enough flexibility for the life you cannot yet predict.
A home designed this way is rarely defined by its size. It is remembered by how it feels to live in.
Discover the Taste of Architecture.
Frequently asked questions
What is the ideal house size for a family in Canberra?
There is no single ideal size. Start with the household’s daily routines, future needs, site conditions, and budget. A right-sized home is one where the most-used spaces are generous and adaptable, while seldom-used spaces do not consume valuable area, sunlight, or construction cost.
Can a smaller house be more comfortable?
Yes. A smaller home can feel more comfortable when it has good orientation, usable storage, clear zoning, daylight, ventilation, thermal performance, and a strong connection to outdoor space. Comfort depends on design quality, not floor area alone.
Does a larger house cost more to run?
Generally, more floor area and external building envelope create more space and surface area to build, heat, cool, and maintain. The actual outcome depends on the design, construction quality, systems, occupancy, and use of the house.
Can right-sizing work on a difficult or small block?
Yes. A constrained site needs more careful design, not a generic plan. Orientation, shading, privacy, slope, access, and neighbouring development should shape the arrangement of rooms from the beginning.
Ready to design a home around the life you want to live?
Speak with Shiraz Atelier about a site-responsive custom home or renovation in Canberra.
Discover the Taste of Architecture